
105 W Telegraph, Dowagiac, MI 49047
Local realty services provided by:ERA Prime Real Estate Group
105 W Telegraph,Dowagiac, MI 49047
$275,000
- 4 Beds
- 3 Baths
- 1,354 sq. ft.
- Single family
- Active
Listed by: kassidy binns
Office: @properties christie's international r.e.
MLS#:69026045149
Source:MI_REALCOMP
Price summary
- Price:$275,000
- Price per sq. ft.:$164.28
About this home
Welcome to this 4-bedroom, 2.5-bath home in the city of Dowagiac, offering comfortable living space and numerous updates throughout. The main level features a spacious primary bedroom with an ensuite bathroom, along with a convenient half bath and main-level laundry. Three additional bedrooms and a full bathroom are located upstairs. The home has been refreshed with a completely renovated kitchen, updated bathrooms, new flooring, carpet, light fixtures, and fresh paint throughout, along with a new roof and new central air conditioning. Enjoy the enclosed front porch or relax in the screened-in back porch overlooking the backyard, providing inviting spaces to enjoy your morning coffee or unwind at the end of the day. A large detached two-car garage offers plenty of space for parking, storage, or hobbies. Schedule your private showing today to see all this home has to offer!
Contact an agent
Home facts
- Year built:1900
- Listing ID #:69026045149
- Added:5 day(s) ago
- Updated:September 01, 2026 at 10:41 AM
Rooms and interior
- Bedrooms:4
- Total bathrooms:3
- Full bathrooms:2
- Half bathrooms:1
- Rooms Total:9
- Flooring:Carpet, Laminate
- Basement Description:Partial
- Living area:1,354 sq. ft.
Heating and cooling
- Cooling:Central Air
- Heating:Forced Air, Natural Gas
Structure and exterior
- Roof:Metal
- Year built:1900
- Building area:1,354 sq. ft.
- Lot area:0.2 Acres
- Architectural Style:Traditional
- Construction Materials:Aluminum Siding, Vinyl Siding
- Exterior Features:Enclosed, Screened
- Foundation Description:Partial Basement
Utilities
- Water:Public
- Sewer:Public Sewer
Finances and disclosures
- Price:$275,000
- Price per sq. ft.:$164.28
- Tax amount:$1,369
Features and amenities
- Appliances:Dishwasher, Microwave, Oven
- Laundry features:Main Level
Parking
- Parking description:Detached
- Garage spaces:2

New listings near 105 W Telegraph
- New
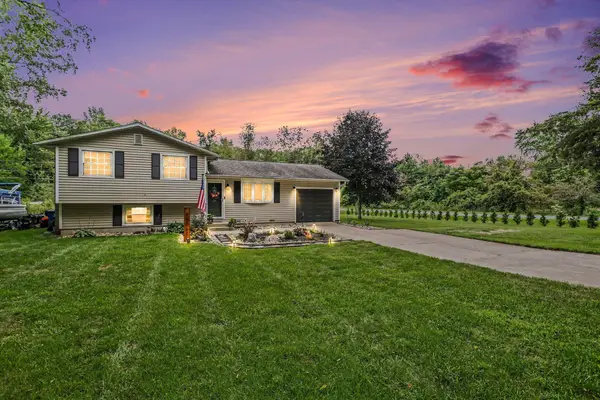 $310,000Active3 beds 1 baths1,179 sq. ft.
95427 Magician Lk Road, Dowagiac, MI 49047
MLS# 69026046392Listed by: R1 PROPERTY GROUP - New
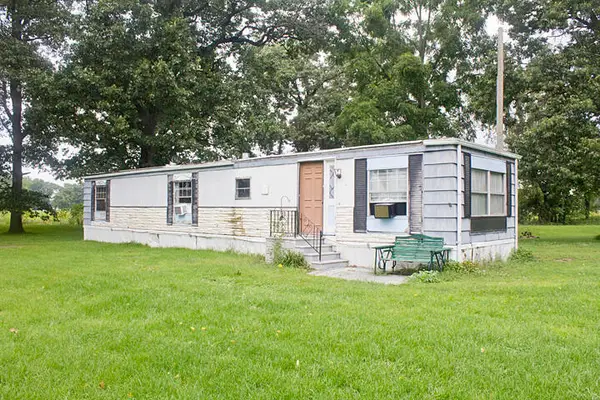 $55,000Active2 beds 1 baths896 sq. ft.
54040 92nd Avenue, Dowagiac, MI 49047
MLS# 69026046008Listed by: CRESSY & EVERETT REAL ESTATE - New
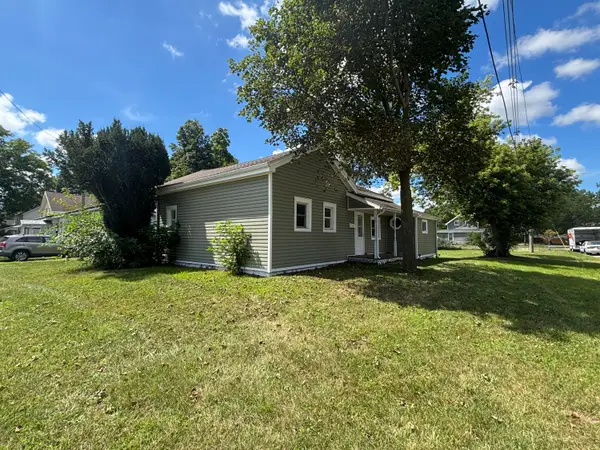 $105,000Active2 beds 1 baths1,200 sq. ft.
421 W Railroad Street, Dowagiac, MI 49047
MLS# 65026045909Listed by: EWING REALTY LLC 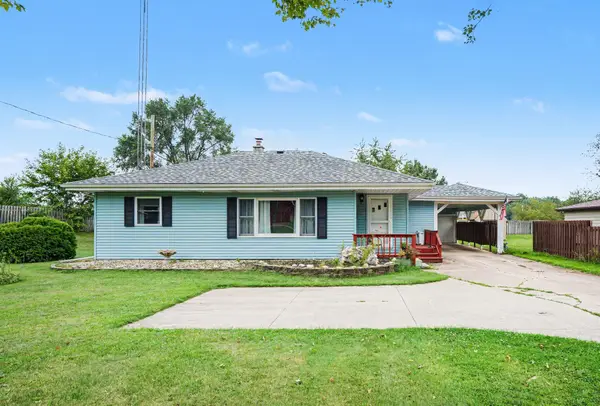 $190,000Pending2 beds 1 baths1,161 sq. ft.
56346 M 51 S, Dowagiac, MI 49047
MLS# 26045568Listed by: BHG CONNECTIONS-LAWTON- New
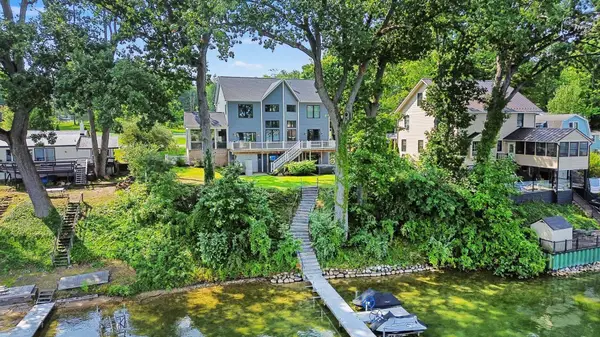 $1,499,000Active6 beds 5 baths3,106 sq. ft.
95517 County Road 690, Dowagiac, MI 49047
MLS# 69026045508Listed by: MICHIGAN LAKES REAL ESTATE TEAM INC. - New
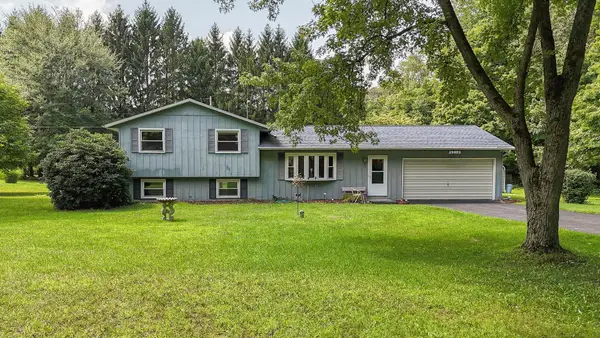 $339,900Active4 beds 2 baths1,570 sq. ft.
28493 Downey Street, Dowagiac, MI 49047
MLS# 69026044372Listed by: @PROPERTIES CHRISTIE'S INTERNATIONAL R.E. 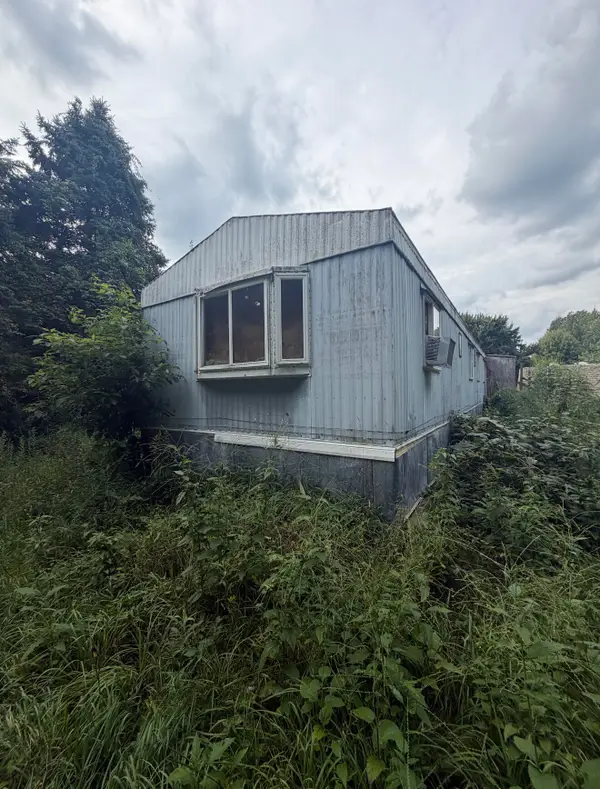 $64,900Active3 beds 2 baths952 sq. ft.
25306 Mckenzie Street, Dowagiac, MI 49047
MLS# 26044196Listed by: REAL BROKER, LLC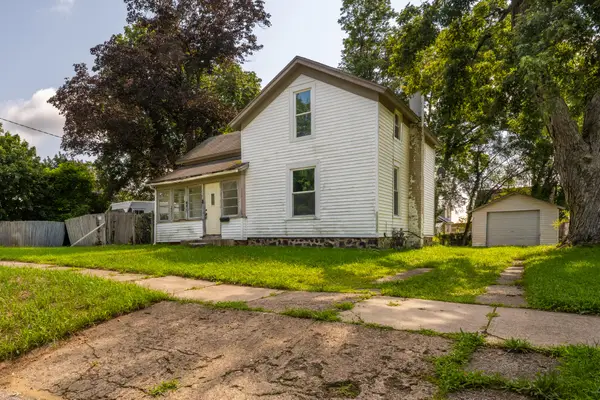 $77,900Pending3 beds 1 baths1,530 sq. ft.
407 Michigan Avenue, Dowagiac, MI 49047
MLS# 26044001Listed by: TRUE MICHIGAN PROPERTIES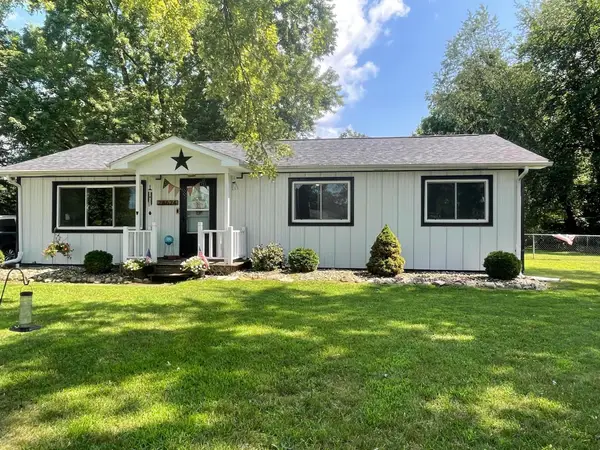 $240,000Active3 beds 1 baths1,643 sq. ft.
28624 Wilson Drive, Dowagiac, MI 49047
MLS# 69026043805Listed by: T'S REALTY


Protect your home and budget from life's surprises with an Assurant Home Warranty, backed by a partner that supports you through every step of homeownership. Explore Plans.
© 2023 - 2026 ERA Franchise Systems LLC. All rights reserved. ERA Franchise Systems LLC fully supports the principles of the Fair Housing Act and the Equal Opportunity Act. ERA, ERA Real Estate powered, and their respective logos are registered service marks of ERA Franchise Systems LLC. Each office is independently owned and operated.