
509 Spruce Street, Dowagiac, MI 49047
Local realty services provided by:ERA Prime Real Estate Group
509 Spruce Street,Dowagiac, MI 49047
$275,000
- 3 Beds
- 2 Baths
- 1,152 sq. ft.
- Single family
- Active
Listed by: michelle bussey
Office: keller williams realty swm
MLS#:69026060805
Source:MI_REALCOMP
Price summary
- Price:$275,000
- Price per sq. ft.:$238.72
About this home
Beautiful, Move-In Ready Ranch Home! Enjoy modern, one-level living in this charming 3-bedroom, 2-full-bath home in the City of Dowagiac! Built in 2024, this home offers a bright, open-concept floor plan filled with natural light, perfect for everyday living and entertaining. The spacious primary suite overlooks the backyard and features a private full bathroom. The kitchen and laundry includes appliances, making your move even easier! The attached two-car garage offers parking, storage, and convenient access to the home. Relax on the spacious covered front porch, or enjoy the fenced backyard, perfect for pets, gatherings, or unwinding. Conveniently located near schools, parks, shopping, and the local hospital, this home combines modern comfort and a fantastic location. Why wait to build when you can move right into this nearly new home? Schedule your private showing today!
Contact an agent
Home facts
- Year built:2024
- Listing ID #:69026060805
- Added:1 day(s) ago
- Updated:November 19, 2026 at 07:02 AM
Rooms and interior
- Bedrooms:3
- Total bathrooms:2
- Full bathrooms:2
- Rooms Total:7
- Living area:1,152 sq. ft.
Heating and cooling
- Cooling:Ceiling Fans, Central Air
- Heating:Forced Air, Natural Gas
Structure and exterior
- Roof:Shingle
- Year built:2024
- Building area:1,152 sq. ft.
- Lot area:0.26 Acres
- Architectural Style:Ranch
- Construction Materials:Vinyl Siding
- Exterior Features:Covered, Porch
- Foundation Description:Crawl Space
Utilities
- Water:Public
- Sewer:Public Sewer, Storm Drain
Finances and disclosures
- Price:$275,000
- Price per sq. ft.:$238.72
- Tax amount:$2,725
Features and amenities
- Appliances:Dishwasher, Disposal, Dryer, Microwave, Oven, Range, Refrigerator, Washer
- Laundry features:Main Level
Parking
- Parking description:Attached, Concrete, Garage Faces Front
- Garage spaces:2

New listings near 509 Spruce Street
- New
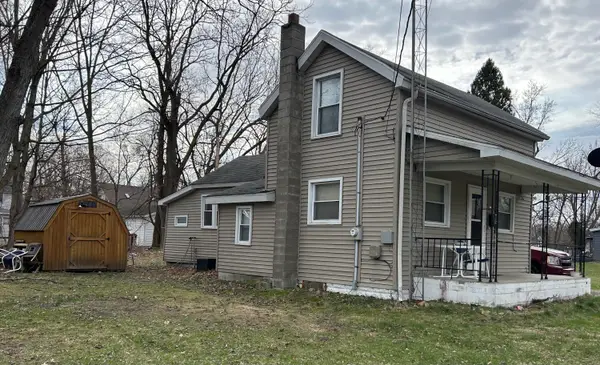 $95,000Active1 beds 1 baths859 sq. ft.
403 Walnut Street, Dowagiac, MI 49047
MLS# 69026060577Listed by: CRESSY & EVERETT REAL ESTATE - New
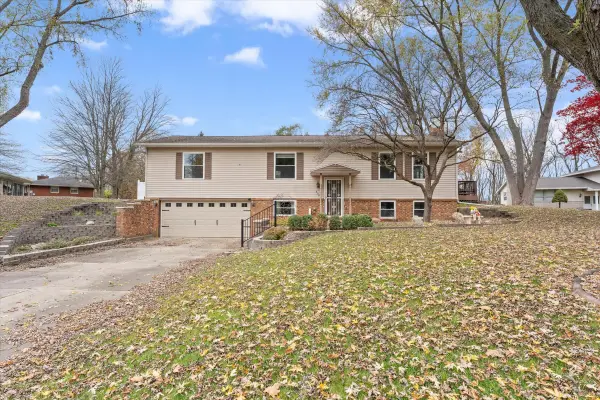 $359,900Active3 beds 3 baths2,208 sq. ft.
608 Sunnyside Drive, Dowagiac, MI 49047
MLS# 26060476Listed by: CRESSY & EVERETT REAL ESTATE - New
 $10,000Active1 Acres
VL Industrial Drive, Dowagiac, MI 49047
MLS# 26060385Listed by: D MOTTL REALTY GROUP LLC - New
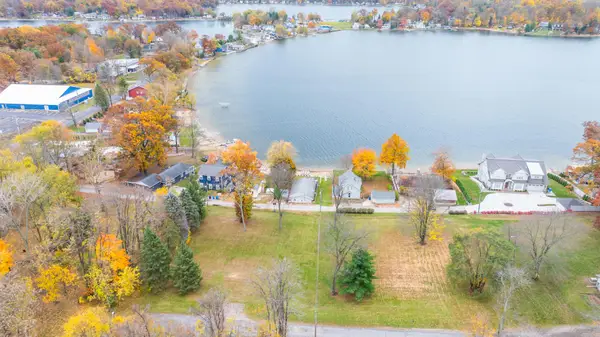 $499,000Active0.19 Acres
92748 County Road 690, Dowagiac, MI 49047
MLS# 26060036Listed by: @PROPERTIES CHRISTIE'S INTERNATIONAL R.E. - New
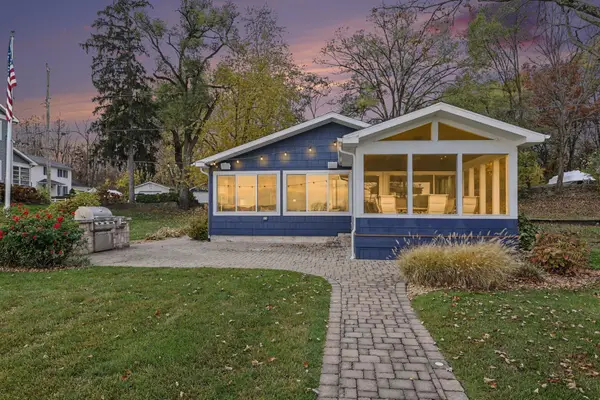 $999,000Active3 beds 2 baths1,597 sq. ft.
50075 W Lakeshore Drive, Dowagiac, MI 49047
MLS# 26059976Listed by: MICHIGAN LAKES REAL ESTATE TEAM INC. - New
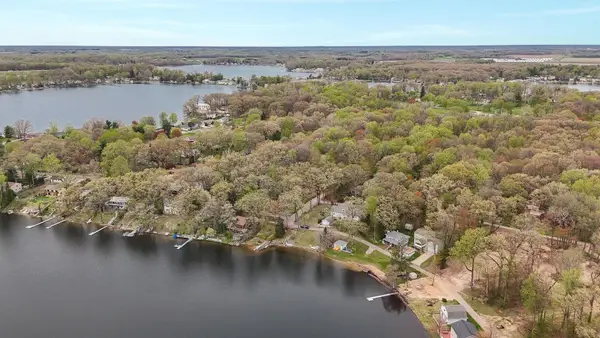 $75,000Active0.5 Acres
7 Forest Road, Dowagiac, MI 49047
MLS# 26059903Listed by: @PROPERTIES CHRISTIE'S INTERNATIONAL R.E. - New
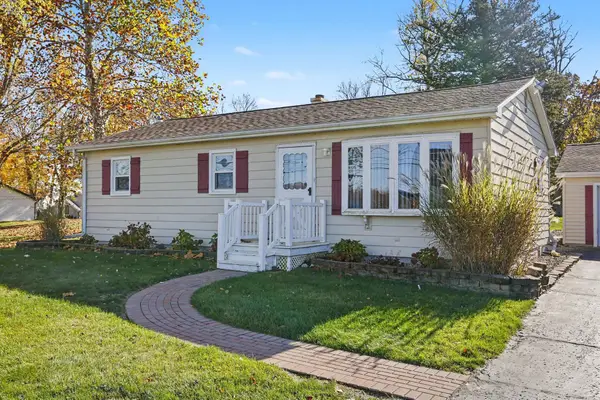 $285,000Active3 beds 1 baths923 sq. ft.
31853 Karl Street, Dowagiac, MI 49047
MLS# 26059649Listed by: THE SHORE REAL ESTATE GROUP - New
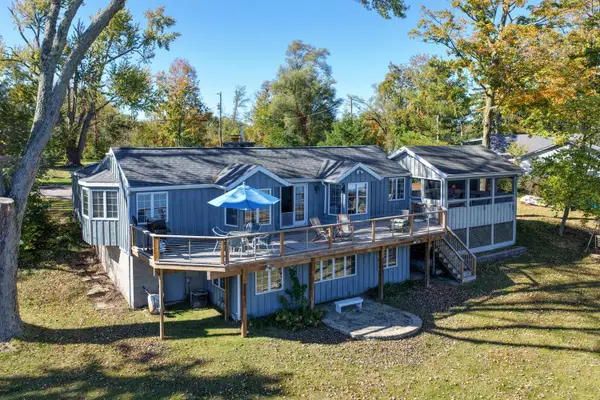 $660,000Active3 beds 3 baths1,875 sq. ft.
24980 Lake Shore Drive, Dowagiac, MI 49047
MLS# 26059192Listed by: LAKE LIFE REALTY 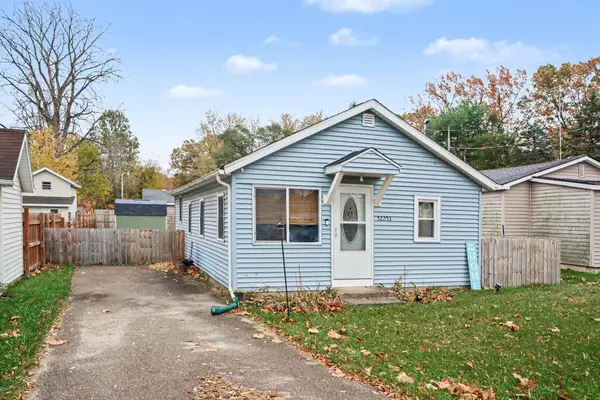 $250,000Active3 beds 1 baths960 sq. ft.
52253 Lakeview Drive, Dowagiac, MI 49047
MLS# 26059096Listed by: CRESSY & EVERETT REAL ESTATE


Protect your home and budget from life's surprises with an Assurant Home Warranty, backed by a partner that supports you through every step of homeownership. Explore Plans.
© 2023 - 2026 ERA Franchise Systems LLC. All rights reserved. ERA Franchise Systems LLC fully supports the principles of the Fair Housing Act and the Equal Opportunity Act. ERA, ERA Real Estate powered, and their respective logos are registered service marks of ERA Franchise Systems LLC. Each office is independently owned and operated.