
53027 Twin Lakes Road, Dowagiac, MI 49047
Local realty services provided by:ERA Prime Real Estate Group
Listed by: dennis bamber, michelle owens
Office: cressy & everett real estate
MLS#:69025055103
Source:MI_REALCOMP
Price summary
- Price:$415,000
- Price per sq. ft.:$169.73
About this home
Step inside this charming retreat, where rustic character meets everyday comfort. THE MAIN HOME welcomes you with the warmth of pine walls and ceilings, a wood-burning stove, and built-in bookcases that adds a cozy, cabin-style touch to the living room. THE KITCHEN features tile floors, knotty pine finishes, and stainless-steel appliances, blending natural charm with modern convenience. A FAMILY ROM with matching pine walls, ceiling fan and sliding glass doors opens to the outdoors. A bright FOUR-SEASON ROOM with wood floors brings the outdoors in year-round. The home includes 3 bedrooms, two full baths with tile floors, a possible dedicated office, and a laundry for everyday ease. AN ATTACHED LARGE GARAGE provides convenience, while the bonus GUEST HOUSE offers additional income and incredible versatility. It is complete with a galley kitchen, living room, one bedroom, and a full bath with shower. Ideal for guests or extended family or rental potential.Outside, you'll find a second single-stall garage, three 30-amp RV hookups, and PUBLIC LAKE ACCESS to Twin Lakes just steps away. Set on a large lot with well and septic (shared between both homes), this property also includes a separate lot once that housed a successful laundromat, offering future possibilities. Enjoy the peace of nature, the comfort of craftsmanship, and the convenience of being close to Twin Lakes. Whether you're looking for a full-time residence, a vacation getaway, or an investment opportunity, this property delivers charm, flexibility, and space to grow....
Contact an agent
Home facts
- Year built:1950
- Listing ID #:69025055103
- Added:369 day(s) ago
- Updated:October 31, 2026 at 09:59 AM
Rooms and interior
- Bedrooms:4
- Total bathrooms:3
- Full bathrooms:3
- Rooms Total:11
- Flooring:Carpet, Tile, Vinyl, Wood
- Living area:2,445 sq. ft.
Heating and cooling
- Cooling:Ceiling Fans, Wall Units, Window Units
- Heating:Forced Air, Natural Gas, Wall Furnace, Wood
Structure and exterior
- Roof:Metal
- Year built:1950
- Building area:2,445 sq. ft.
- Lot area:0.7 Acres
- Lot Features:Corner Lot, Landscaped Ground Cover, Level
- Architectural Style:Bungalow, Ranch
- Construction Materials:Vinyl Siding, Wood Siding
- Exterior Features:Porch, Screened
- Foundation Description:Slab
Utilities
- Water:Well
- Sewer:Septic Tank
Finances and disclosures
- Price:$415,000
- Price per sq. ft.:$169.73
- Tax amount:$1,837
Features and amenities
- Appliances:Dishwasher, Dryer, Microwave, Oven, Range, Refrigerator, Washer
- Laundry features:Gas Dryer Hookup, In Bathroom, Laundry Room, Washer Hookup
- Amenities:Window Treatments
Parking
- Parking description:Attached, Concrete, Detached, Garage Door Opener, Garage Faces Side
- Garage spaces:3

New listings near 53027 Twin Lakes Road
- New
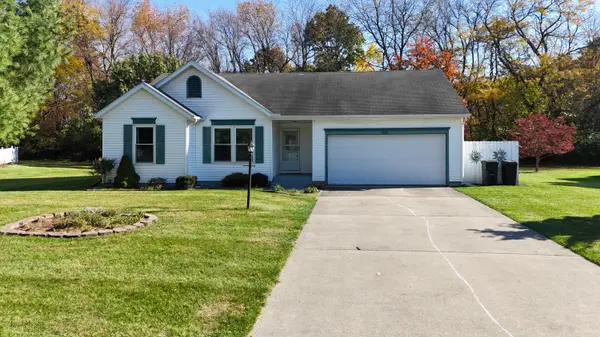 $295,000Active3 beds 2 baths1,087 sq. ft.
127 Dogwood Circle, Dowagiac, MI 49047
MLS# 69026057835Listed by: @PROPERTIES CHRISTIE'S INTERNATIONAL R.E. - New
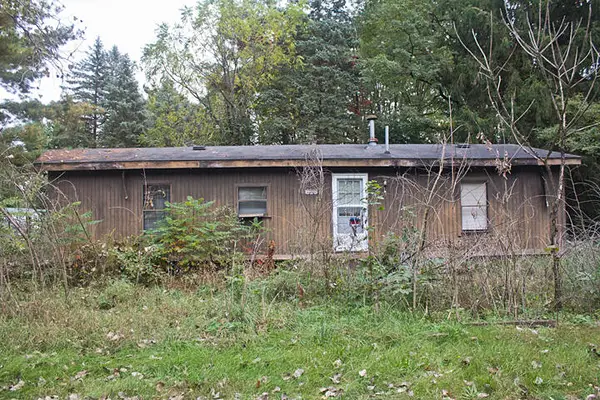 $48,000Active2 beds 2 baths1,080 sq. ft.
25237 71st Street, Dowagiac, MI 49047
MLS# 26057800Listed by: CRESSY & EVERETT REAL ESTATE - New
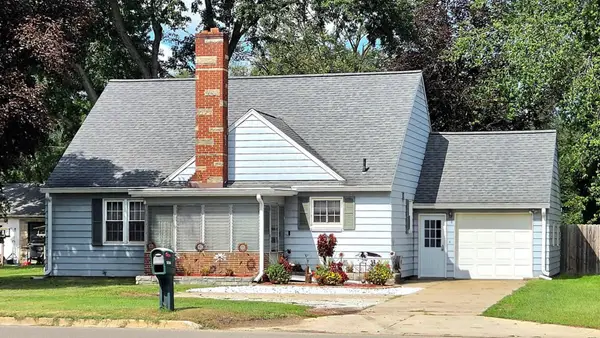 $229,900Active2 beds 2 baths1,984 sq. ft.
56314 M-51 S, Dowagiac, MI 49047
MLS# 26057815Listed by: @PROPERTIES CHRISTIE'S INTERNATIONAL R.E. - New
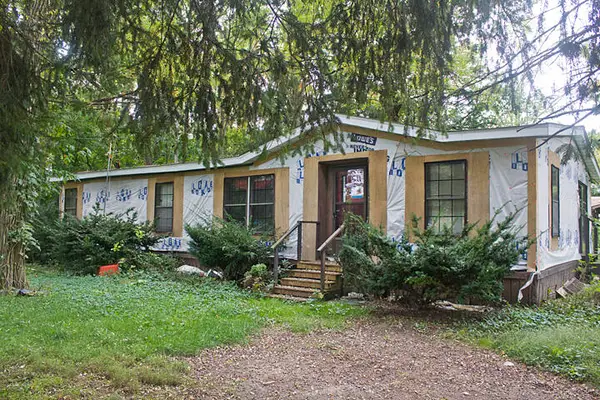 $59,000Active3 beds 2 baths1,484 sq. ft.
25221 71st Street, Dowagiac, MI 49047
MLS# 26057687Listed by: CRESSY & EVERETT REAL ESTATE - New
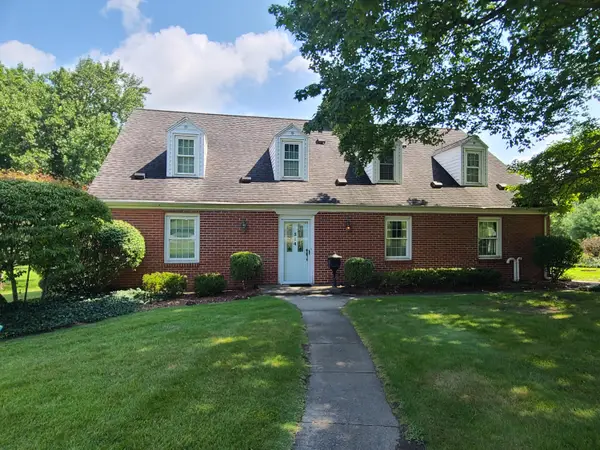 $450,000Active4 beds 3 baths4,183 sq. ft.
514 Green Street, Dowagiac, MI 49047
MLS# 26057644Listed by: CRESSY & EVERETT REAL ESTATE - New
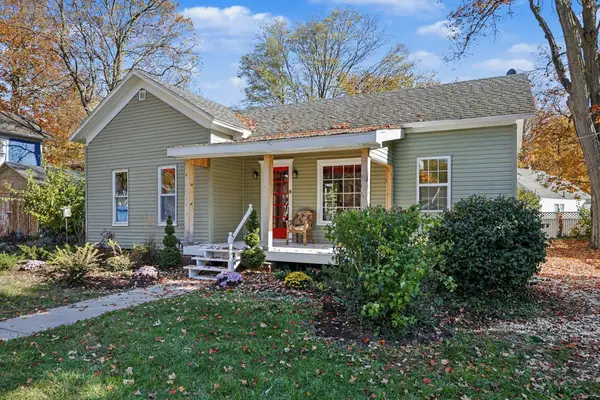 $175,000Active3 beds 1 baths1,268 sq. ft.
208 Mcomber Street, Dowagiac, MI 49047
MLS# 26057559Listed by: MI REALTY, A MICHIGAN RE CO. 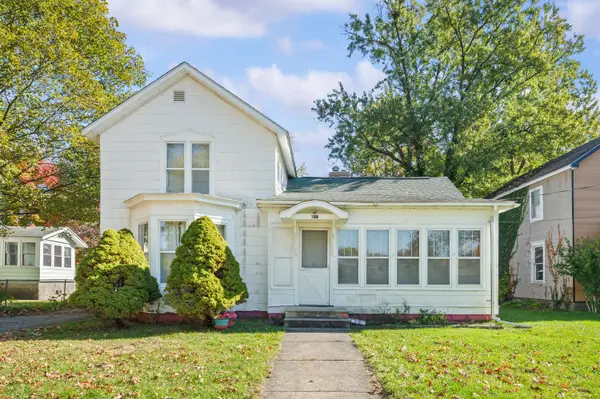 $79,900Pending3 beds 1 baths1,424 sq. ft.
120 N Mill Street, Dowagiac, MI 49047
MLS# 69026057374Listed by: ELLSBURY GROUP- New
 $540,000Active4 beds 2 baths1,732 sq. ft.
57225 M-62, Dowagiac, MI 49047
MLS# 26056860Listed by: @PROPERTIES CHRISTIE'S INTERNATIONAL R.E. - New
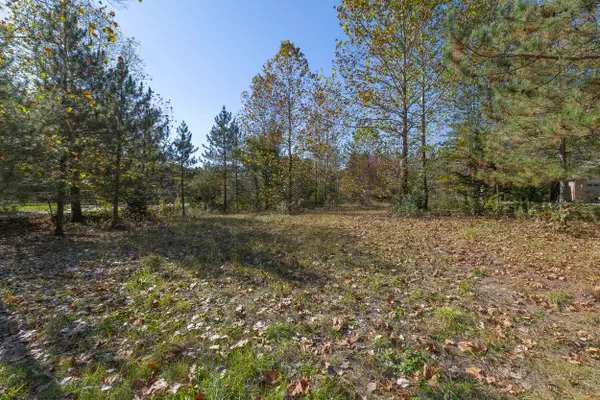 $110,000Active0.74 Acres
29265 Misty Pines Street, Dowagiac, MI 49047
MLS# 26056861Listed by: LAKE LIFE REALTY - New
 $385,000Active3 beds 3 baths1,675 sq. ft.
29542 Priest Street, Dowagiac, MI 49047
MLS# 26056712Listed by: REAL BROKER LLC


Protect your home and budget from life's surprises with an Assurant Home Warranty, backed by a partner that supports you through every step of homeownership. Explore Plans.
© 2023 - 2026 ERA Franchise Systems LLC. All rights reserved. ERA Franchise Systems LLC fully supports the principles of the Fair Housing Act and the Equal Opportunity Act. ERA, ERA Real Estate powered, and their respective logos are registered service marks of ERA Franchise Systems LLC. Each office is independently owned and operated.