
55132 M 51 N, Dowagiac, MI 49047
Local realty services provided by:ERA Greater North Properties
55132 M 51 N,Dowagiac, MI 49047
$229,900
- 3 Beds
- 2 Baths
- 1,580 sq. ft.
- Single family
- Active
Listed by: david cerven
Office: re/max advantage
MLS#:26040644
Source:MI_MICHRIC
Price summary
- Price:$229,900
- Price per sq. ft.:$194.83
About this home
Beautifully renovated Dowagiac home offering a functional layout with two bedrooms on the main floor and a third bedroom in the basement, complete with a newly added closet. The home features 1.5 baths, separate living and dining rooms, and a fully updated kitchen with new cabinets, countertops, appliances, and updated fixtures. Improvements include but are not limited to: new shingles, water heater, plumbing, some electrical, front door, interior doors, fresh paint on all walls and ceilings. Flooring updates include new LVP, tile floors and, carpet in the bedrooms and stair landing, and refurbished original wood floors. Both bathrooms have new wall tile, updated vanities and toilets. Outside, enjoy new brick porch steps, landscaping, mature trees along the property edge, bushes, a crabapple tree, a fire pit, and a fenced rear yard. This is a thoughtfully updated home with versatile living space and extensive improvements throughout.
Contact an agent
Home facts
- Year built:1941
- Listing ID #:26040644
- Added:56 day(s) ago
- Updated:September 30, 2026 at 05:06 PM
Rooms and interior
- Bedrooms:3
- Total bathrooms:2
- Full bathrooms:1
- Half bathrooms:1
- Rooms Total:5
- Kitchen Description:Dishwasher, Microwave, Oven, Range, Refrigerator
- Basement:Yes
- Basement Description:Slab
- Living area:1,580 sq. ft.
Heating and cooling
- Heating:Forced Air
- Central air:Yes
Structure and exterior
- Year built:1941
- Building area:1,580 sq. ft.
- Lot area:0.41 Acres
- Construction Materials:Stone, Vinyl Siding
Utilities
- Water:Well
Finances and disclosures
- Price:$229,900
- Price per sq. ft.:$194.83
- Tax amount:$7,525 (2026)
Parking
- Garage:Yes
- Garage spaces:2
New listings near 55132 M 51 N
- New
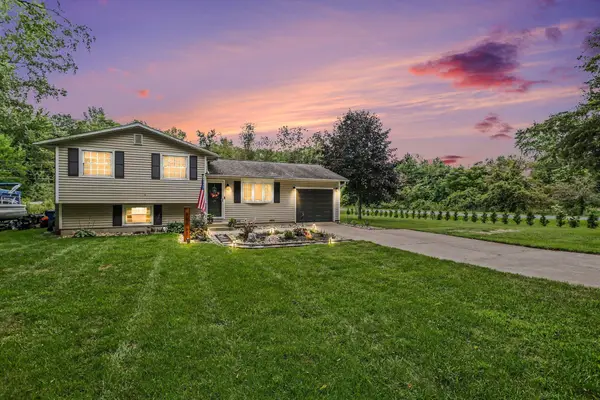 $289,900Active3 beds 1 baths1,179 sq. ft.
95427 Magician Lk Road, Dowagiac, MI 49047
MLS# 26052052Listed by: R1 PROPERTY GROUP - New
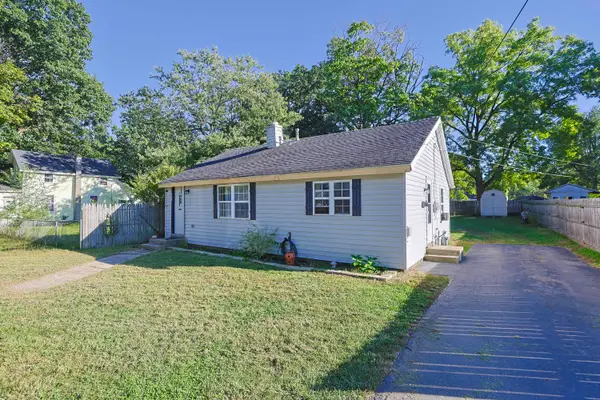 $114,000Active2 beds 1 baths800 sq. ft.
208 Dewey Street, Dowagiac, MI 49047
MLS# 26051827Listed by: RED SHOE REALTY - New
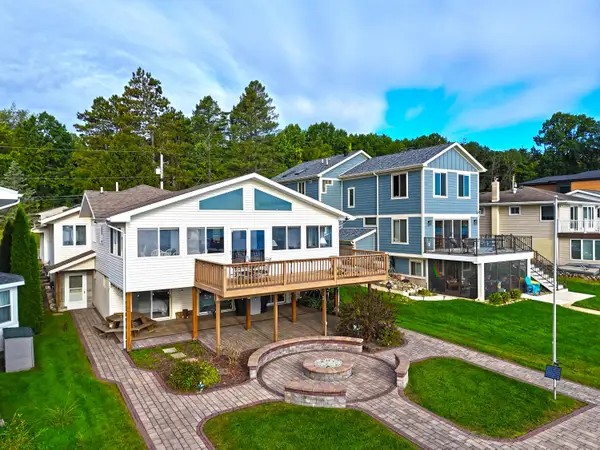 $1,199,000Active4 beds 3 baths2,329 sq. ft.
50367 W Lakeshore Drive, Dowagiac, MI 49047
MLS# 26051409Listed by: CRESSY & EVERETT REAL ESTATE - New
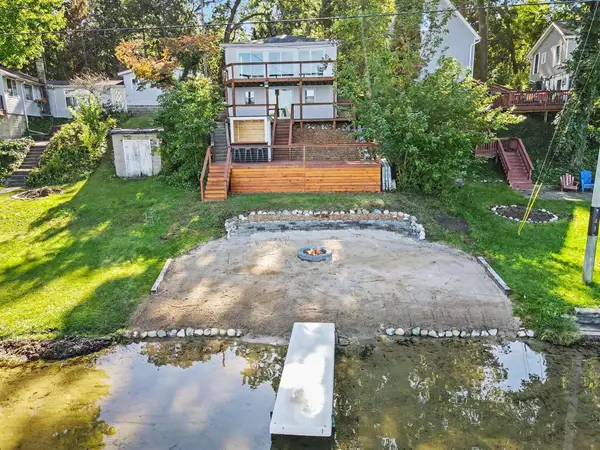 $575,000Active4 beds 2 baths1,798 sq. ft.
52698 Twin Lakeview Drive, Dowagiac, MI 49047
MLS# 26051288Listed by: MICHIGAN LAKES REAL ESTATE TEAM INC. - New
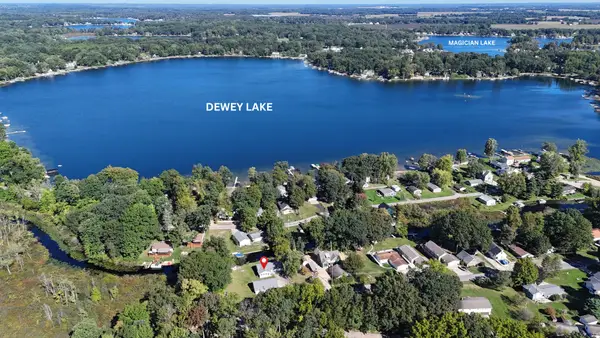 $399,000Active3 beds 1 baths1,207 sq. ft.
31940 Sunrise Avenue, Dowagiac, MI 49047
MLS# 26051317Listed by: @PROPERTIES CHRISTIE'S INTERNATIONAL R.E. - New
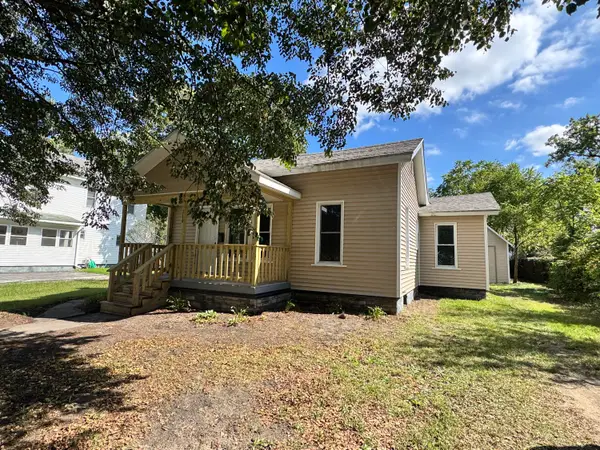 $179,900Active2 beds 1 baths956 sq. ft.
116 E Railroad Street, Dowagiac, MI 49047
MLS# 26051144Listed by: CARMAC REALTY - New
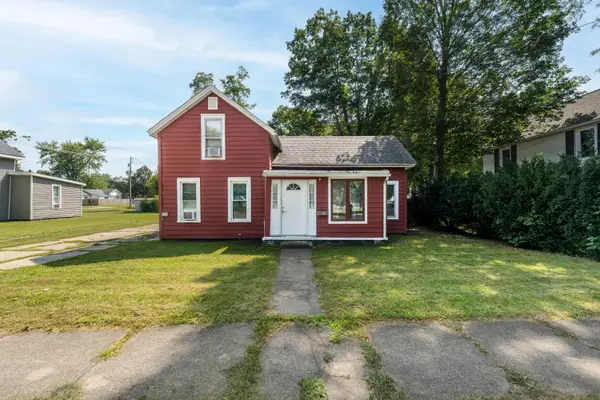 $150,000Active3 beds 2 baths1,450 sq. ft.
324 Oak Street, Dowagiac, MI 49047
MLS# 26051088Listed by: JAQUA REALTORS - New
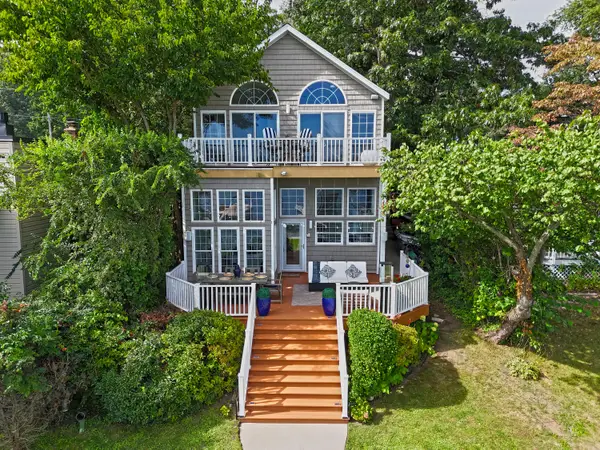 $1,000,000Active2 beds 2 baths1,824 sq. ft.
63223 Lakeshore Drive, Dowagiac, MI 49047
MLS# 26050859Listed by: CRESSY & EVERETT REAL ESTATE - New
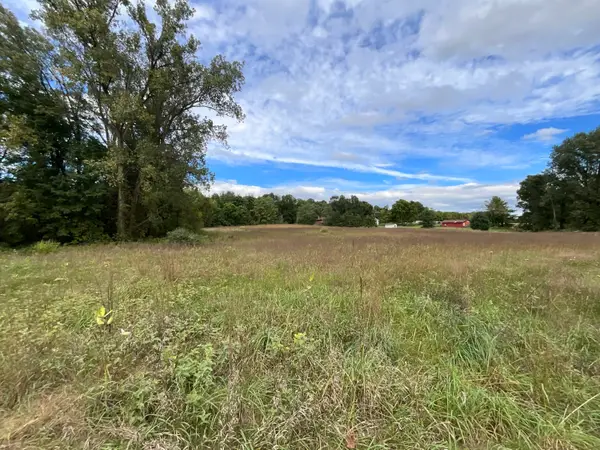 $125,000Active14.6 Acres
V/L Priest Street, Dowagiac, MI 49047
MLS# 26050524Listed by: RE/MAX EXECUTIVE - New
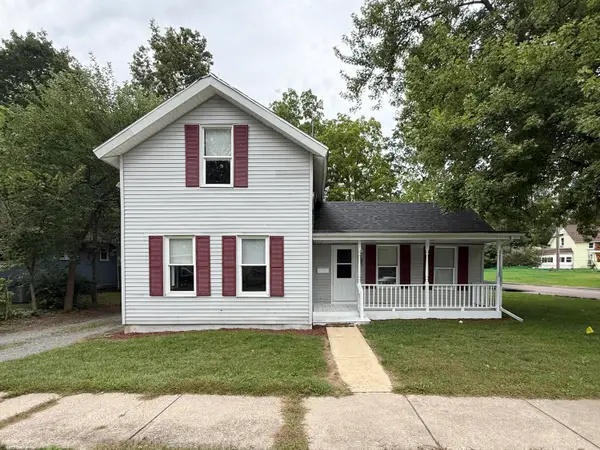 $129,900Active2 beds 1 baths1,240 sq. ft.
507 Orchard Street, Dowagiac, MI 49047
MLS# 26050456Listed by: @PROPERTIES CHRISTIE'S INTERNATIONAL R.E.


Protect your home and budget from life's surprises with an Assurant Home Warranty, backed by a partner that supports you through every step of homeownership. Explore Plans.
© 2023 - 2026 ERA Franchise Systems LLC. All rights reserved. ERA Franchise Systems LLC fully supports the principles of the Fair Housing Act and the Equal Opportunity Act. ERA, ERA Real Estate powered, and their respective logos are registered service marks of ERA Franchise Systems LLC. Each office is independently owned and operated.