
4600 E Butler Road, Dowling, MI 49050
Local realty services provided by:ERA Prime Real Estate Group
4600 E Butler Road,Dowling, MI 49050
$319,900
- 3 Beds
- 1 Baths
- 1,540 sq. ft.
- Single family
- Pending
Listed by: mark j hewitt
Office: miller real estate
MLS#:65026034821
Source:MI_REALCOMP
Price summary
- Price:$319,900
- Price per sq. ft.:$153.8
About this home
Country living at its best! Nestled on over 6 rolling, wooded acres with fenced pasture and garden space, this 3-bedroom ranch offers the privacy and versatility you've been searching for. Conveniently located in Johnstown Township with Hastings Schools, just minutes from Battle Creek and Hastings. Recent updates include a Lennox furnace, central air, well, and many replacement windows. The walkout lower level features a third bedroom and spacious L-shaped recreation room. Enjoy scenic southern views from the large deck overlooking the pasture and countryside. Outside you'll find an oversized 2-car detached garage, a horse barn with two stalls, electricity and water, plus a storage shed. Whether you're looking for a hobby farm, room for horses, gardening, or simply a peaceful country retreat, this property offers the space, updates, and setting to make it your own. Deal fell through due Buyer Financing and was no fault of the Seller or the property.
Contact an agent
Home facts
- Year built:1978
- Listing ID #:65026034821
- Added:55 day(s) ago
- Updated:September 03, 2026 at 08:26 AM
Rooms and interior
- Bedrooms:3
- Total bathrooms:1
- Full bathrooms:1
- Rooms Total:5
- Basement Description:Full, Walk-Out Access
- Living area:1,540 sq. ft.
Heating and cooling
- Cooling:Central Air
- Heating:Forced Air, Oil
Structure and exterior
- Year built:1978
- Building area:1,540 sq. ft.
- Lot area:6.64 Acres
- Lot Features:Hilly Ravine, Wooded
- Architectural Style:Ranch
- Construction Materials:Aluminum Siding
- Exterior Features:Deck
- Foundation Description:Basement
Utilities
- Water:Well
- Sewer:Septic Tank
Finances and disclosures
- Price:$319,900
- Price per sq. ft.:$153.8
- Tax amount:$3,000
Features and amenities
- Appliances:Oven, Refrigerator
- Laundry features:In Basement
Parking
- Parking description:Detached
- Garage spaces:2

New listings near 4600 E Butler Road
- New
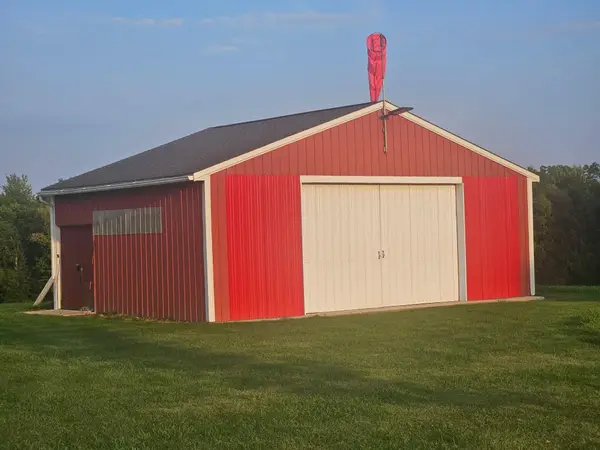 $140,000Active7.8 Acres
8680 8680 Bird Road Road, Dowling, MI 49050
MLS# 26046772Listed by: PREMIER PROPERTIES OF SOUTHWEST MICHIGAN LLC  $259,800Active3 beds 2 baths1,728 sq. ft.
2038 E Bristol Road E, Dowling, MI 49050
MLS# 65026042819Listed by: CHUCK JAQUA REALTOR INC. (HASTINGS) $279,900Active3 beds 1 baths1,008 sq. ft.
13790 Hutchinson Road, Dowling, MI 49050
MLS# 65026042645Listed by: CITY2SHORE GATEWAY GROUP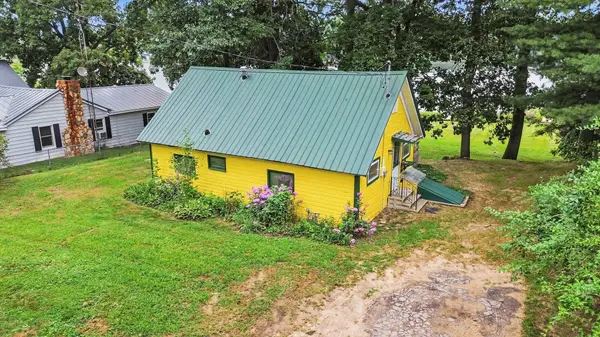 $235,000Active2 beds 1 baths600 sq. ft.
12093 Winans Drive, Dowling, MI 49050
MLS# 62026040279Listed by: REAL BROKER LLC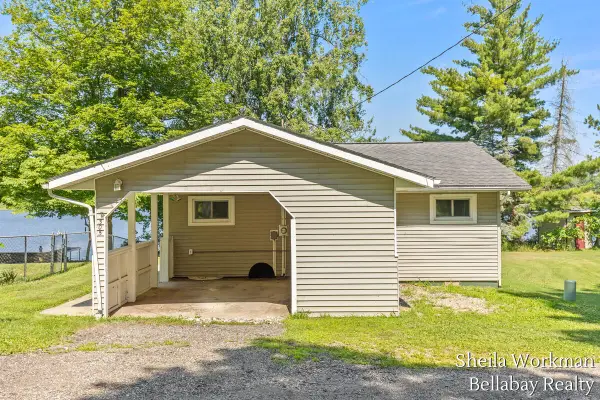 $249,900Active2 beds 1 baths889 sq. ft.
305 Clear Lake Drive, Dowling, MI 49050
MLS# 65026036213Listed by: BELLABAY REALTY LLC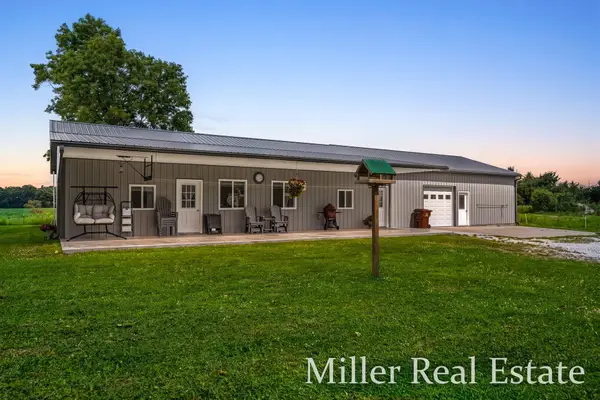 $249,900Active3 beds 1 baths1,728 sq. ft.
9607 S Barryville Road, Dowling, MI 49050
MLS# 65026035204Listed by: MILLER REAL ESTATE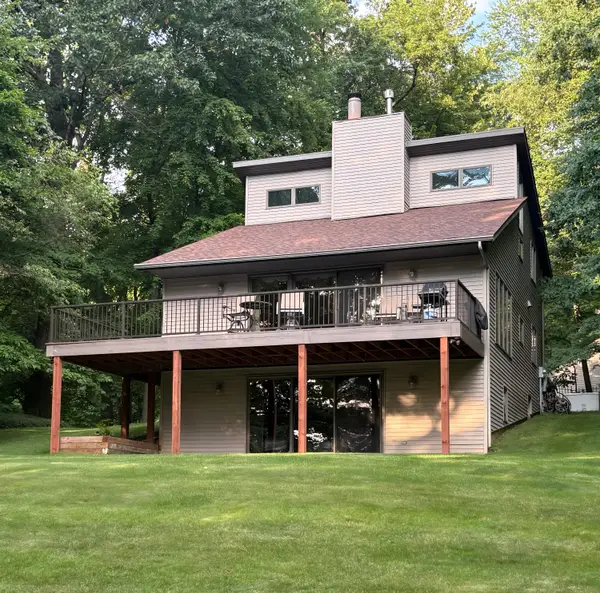 $759,900Active3 beds 3 baths1,582 sq. ft.
12017 Lilac Lane, Dowling, MI 49050
MLS# 64026031375Listed by: REAL ESTATE ONE ROSEMARY DAVIS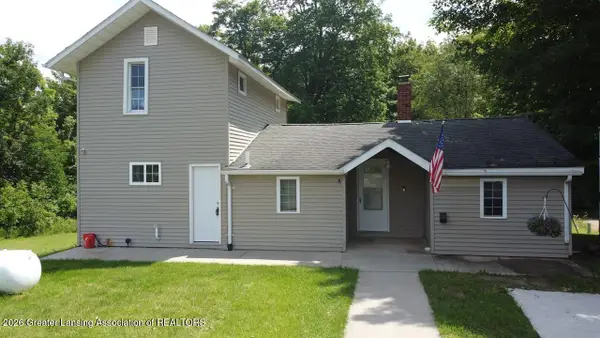 $238,800Active3 beds 1 baths1,197 sq. ft.
9990 S Bird Road, Dowling, MI 49050
MLS# 296936Listed by: NATANESPINOSA.COM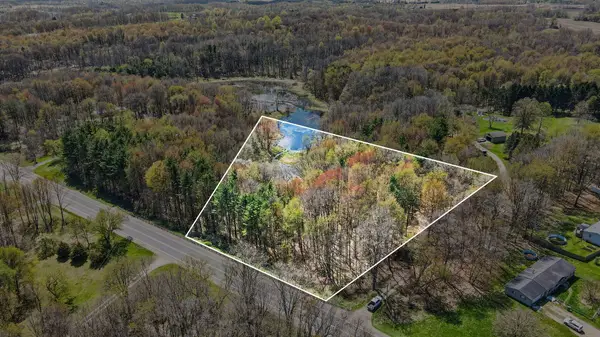 $45,000Active3.4 Acres
3.4 Acres M37, Dowling, MI 49050
MLS# 26019261Listed by: EXP REALTY LLC


Protect your home and budget from life's surprises with an Assurant Home Warranty, backed by a partner that supports you through every step of homeownership. Explore Plans.
© 2023 - 2026 ERA Franchise Systems LLC. All rights reserved. ERA Franchise Systems LLC fully supports the principles of the Fair Housing Act and the Equal Opportunity Act. ERA, ERA Real Estate powered, and their respective logos are registered service marks of ERA Franchise Systems LLC. Each office is independently owned and operated.