
3700 Sylvester Drive, Dryden, MI 48428
Local realty services provided by:ERA Prime Real Estate Group
3700 Sylvester Drive,Dryden, MI 48428
$149,900
- 2 Beds
- 1 Baths
- 720 sq. ft.
- Single family
- Pending
Listed by: jessica belanger marine
Office: re/max noire
MLS#:20261040240
Source:MI_REALCOMP
Price summary
- Price:$149,900
- Price per sq. ft.:$208.19
- Monthly HOA dues:$16.67
About this home
Affordable living at its finest! This quaint three bedroom home located on a massive corner lot has had all major ticket items completed, offering peace of mind to its next owner. Home includes newer vinyl windows, vinyl siding (2018), furnace (2018), well tank (2019), garage door (2017), roof (2016) water heater (2021) and whole house generator. All appliances included in sale. Detached garage is heated and cooled, and offers a rear workshop area in addition to room for 2.5 cars in front bay. Home is ideally located within the Seven Ponds Nature area, and has optional HOA access offering beach access and rentable boat slips. Lot is over a quarter acre and has mature garden area and shed for additional storage. Easy showings offered.
Contact an agent
Home facts
- Year built:1970
- Listing ID #:20261040240
- Added:43 day(s) ago
- Updated:July 16, 2026 at 09:56 PM
Rooms and interior
- Bedrooms:2
- Total bathrooms:1
- Full bathrooms:1
- Rooms Total:7
- Living area:720 sq. ft.
Heating and cooling
- Cooling:Window Units
- Heating:Forced Air, Natural Gas
Structure and exterior
- Year built:1970
- Building area:720 sq. ft.
- Lot area:0.33 Acres
- Architectural Style:Ranch
- Construction Materials:Vinyl Siding
- Exterior Features:Enclosed, Porch
- Foundation Description:Crawl Space, Pillar/Post/Pier
- Levels:One
Utilities
- Water:Public
- Sewer:Septic Tank
Finances and disclosures
- Price:$149,900
- Price per sq. ft.:$208.19
- Tax amount:$752
Features and amenities
- Appliances:Built-In Gas Range, Dryer, Free Standing Refrigerator, Washer
- Laundry features:Electric Dryer Hookup, Laundry Room, Washer Hookup
Parking
- Parking description:Detached, Electricity In Garage, Garage Door Opener, Two and Half Car Garage, Workshop in Garage
- Garage spaces:2.5

New listings near 3700 Sylvester Drive
 $485,000Pending3 beds 3 baths2,022 sq. ft.
5555 Troika Trail, Dryden, MI 48428
MLS# 20261055162Listed by: RE/MAX FIRST- New
 $50,000Active10.19 Acres
AUCTION Lot# 1 10 acres Dryden Road, Capac, MI 48014
MLS# 20261053122Listed by: CHUCK CRYDERMAN & ASSOCIATES LLC - New
 $93,000Active3.25 Acres
0070102220 Meadow Lane, Dryden, MI 48428
MLS# 20261051948Listed by: MOVEMENT REALTY, LLC 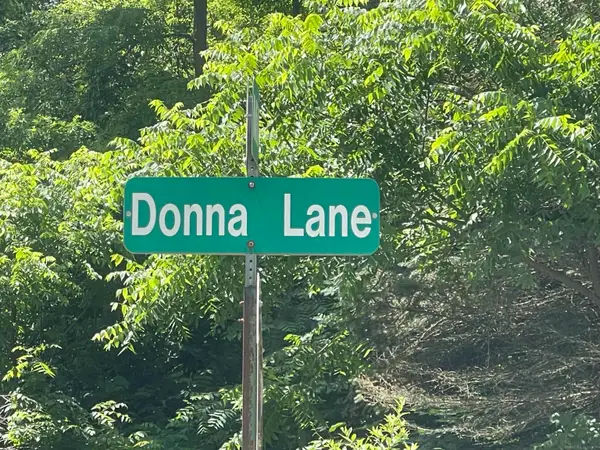 $179,900Active7.46 Acres
0 Donna LN, Dryden, MI 48428
MLS# 58050213563Listed by: CENTURY 21 PROFESSIONALS $74,900Pending5.66 Acres
00 N Mill Road, Dryden, MI 48428
MLS# 20261049523Listed by: RE/MAX PLUS $429,900Active27.11 Acres
Parcel 4 Sycamore St, Dryden, MI 48428
MLS# 20261049840Listed by: AURORA REALTY GROUP $114,900Active3.01 Acres
Parcel 6 Sycamore St, Dryden, MI 48428
MLS# 20261049841Listed by: AURORA REALTY GROUP $114,900Active3.09 Acres
Parcel 2 Sycamore St, Dryden, MI 48428
MLS# 20261049843Listed by: AURORA REALTY GROUP $114,900Active3.09 Acres
Parcel 1 Sycamore St., Dryden, MI 48428
MLS# 20261049844Listed by: AURORA REALTY GROUP $699,900Active3 beds 4 baths3,600 sq. ft.
5233 Crawford Road, Dryden, MI 48428
MLS# 20261045323Listed by: AURORA REALTY GROUP


Protect your home and budget from life's surprises with an Assurant Home Warranty, backed by a partner that supports you through every step of homeownership. Explore Plans.
© 2023 - 2026 ERA Franchise Systems LLC. All rights reserved. ERA Franchise Systems LLC fully supports the principles of the Fair Housing Act and the Equal Opportunity Act. ERA, ERA Real Estate powered, and their respective logos are registered service marks of ERA Franchise Systems LLC. Each office is independently owned and operated.