
14725 Dixon RD, Dundee, MI 48131
Local realty services provided by:ERA Prime Real Estate Group
14725 Dixon RD,Dundee, MI 48131
- 5 Beds
- 3 Baths
- - sq. ft.
- Single family
- Sold
Listed by: nicole kirkman
Office: coldwell banker haynes r.e. in monroe
MLS#:57050206010
Source:MI_REALCOMP
Sorry, we are unable to map this address
Price summary
- Price:
About this home
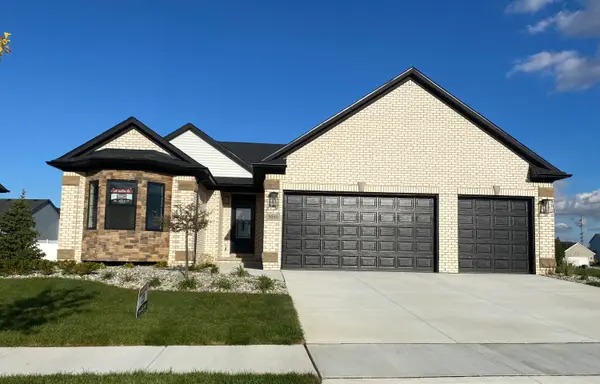
Spacious and impressive, this 3,700+ square foot home offers room to live, work, and entertain with ease. Featuring 4 generously sized bedrooms, a versatile third floor bonus room/5th bedroom, a dedicated home office for remote work flexibility, and a library/den/playroom, there’s no shortage of adaptable living space to fit today’s lifestyle. The open-concept layout is filled with natural sunlight, highlighting beautiful teakwood floors and creating a warm, inviting atmosphere throughout. A wood-burning fireplace adds charm and comfort, while the expansive primary suite serves as a true retreat - complete with dual walk-in closets for ample storage, a whirlpool tub, separate shower, and a dual vanity station. The beautifully appointed kitchen is designed for both function and style, featuring quartz countertops, abundant cabinet space, and a bay window that overlooks the backyard oasis. A spacious peninsula offers plenty of seating, making it perfect for casual dining or gathering with guests. Step outside to your own private retreat. Set on over an acre, the outdoor area includes a 20x40 in-ground saltwater pool, an expansive stamped concrete patio, fire pit, shuffleboard area, and a fenced-in yard, offering plenty of space to relax, play, or host gatherings. Plenty of parking and close proximity to the highway provide convenience for both everyday living and entertaining. Additional features include a whole-home generator for added peace of mind, along with abundant space both inside and out. This home will accommodate a variety of needs and lifestyles....
Contact an agent
Home facts
- Year built:1994
- Subdivision & Development:NONE
- Listing ID #:57050206010
- Added:116 day(s) ago
- Updated:September 06, 2026 at 06:40 AM
Rooms and interior
- Bedrooms:5
- Total bathrooms:3
- Full bathrooms:2
- Half bathrooms:1
- Rooms Total:11
- Flooring:Ceramic Tile, Hardwood
- Bathrooms Description:Jetted Tub
- Kitchen Description:Pantry
Heating and cooling
- Cooling:Ceiling Fans, Central Air
- Heating:Heat Pump, Natural Gas
Structure and exterior
- Year built:1994
- Lot Features:Sprinklers
- Architectural Style:More than 2 Stories, Traditional
- Construction Materials:Brick, Vinyl Siding
- Exterior Features:Patio, Porch
- Foundation Description:Crawl Space
Utilities
- Water:Public
- Sewer:Septic Tank
Finances and disclosures
- Price:
- Tax amount:$4,730
Features and amenities
- Appliances:Dishwasher, Disposal, Dryer, Microwave, Oven, Range, Refrigerator, Washer
- Amenities:Entrance Foyer, High Ceilings, Pantry, Walk-in Closets
- Pool features:In Ground
Parking
- Parking description:Assigned 2 Spaces, Attached, Garage, Paved, Two Car Garage
- Garage spaces:2

New listings near 14725 Dixon RD
- New
 $325,000Active4 beds 1 baths1,880 sq. ft.
19920 Libstaff RD, Dundee, MI 48131
MLS# 56050220804Listed by: HOWARD HANNA REAL ESTATE SERVICES-TECUMSEH - New
 $239,999Active1.65 Acres
120 Ann Arbor Drive, Dundee, MI 48131
MLS# 26046945Listed by: PLATLABS, LLC  $899,900Pending5 beds 5 baths3,200 sq. ft.
6768 Dennison RD, Dundee, MI 48131
MLS# 57050219981Listed by: REAL ESTATE ONE MONROE- New
 $459,000Active3 beds 2 baths1,592 sq. ft.
473 Corinth Circle, Dundee, MI 48131
MLS# 26045442Listed by: DUGGAN REALTY - New
 $395,000Active3 beds 2 baths1,592 sq. ft.
558 Falcon Drive, Dundee, MI 48131
MLS# 81026045359Listed by: DUGGAN REALTY - New
 $403,000Active3 beds 3 baths1,816 sq. ft.
552 Falcon Drive, Dundee, MI 48131
MLS# 26045341Listed by: DUGGAN REALTY - New
 $2,200Active3 beds 2 baths1,820 sq. ft.
201 Riley Street, Dundee, MI 48131
MLS# 50219897Listed by: MILESTONE REALTY - New
 $50,000Active1 Acres
W Washington Street, Dundee, MI 48131
MLS# 20261068540Listed by: KEY REALTY - MONROE - New
 $175,000Active15.48 Acres
000 E Lloyd RD, Dundee, MI 48131
MLS# 57050219825Listed by: REAL ESTATE ONE MONROE  $365,000Active3 beds 3 baths2,432 sq. ft.
155 Caribou Run RD, Dundee, MI 48131
MLS# 57050219671Listed by: ILINK REAL ESTATE CO.


Protect your home and budget from life's surprises with an Assurant Home Warranty, backed by a partner that supports you through every step of homeownership. Explore Plans.
© 2023 - 2026 ERA Franchise Systems LLC. All rights reserved. ERA Franchise Systems LLC fully supports the principles of the Fair Housing Act and the Equal Opportunity Act. ERA, ERA Real Estate powered, and their respective logos are registered service marks of ERA Franchise Systems LLC. Each office is independently owned and operated.