
150 River Park Place, Dundee, MI 48131
Local realty services provided by:ERA Prime Real Estate Group
150 River Park Place,Dundee, MI 48131
$425,000
- 4 Beds
- 4 Baths
- 3,828 sq. ft.
- Single family
- Pending
Listed by: susie armiak
Office: mba realty
MLS#:20261049597
Source:MI_REALCOMP
Price summary
- Price:$425,000
- Price per sq. ft.:$111.02
About this home
***ALL OFFER DUE SUNDAY JULY 5, 2026 EVENING***Some Homes Check a Box or Two***150 River Park Place Checks Every Single One***
This Stunning Two-Story, 4-Bedroom, 3.5 Bath Home offers a Main Floor Primary Suite with Private Ensuite, Main Floor Laundry, and a Finished Basement Complete with Egress Window and Full Bath — thoughtfully Designed for the way a Person actually Lives at this Level. The Backyard is the Crown Jewel — a Sparkling In-Ground Pool paired with a Private Cabana Room that Transforms Every Season into Something Worth Savoring. All of this, Walking Distance to the Charm of Historic Village of Downtown Dundee.
Homes of this Caliber Rarely become Available. Don't Wait!
Contact an agent
Home facts
- Year built:2001
- Listing ID #:20261049597
- Added:16 day(s) ago
- Updated:July 16, 2026 at 07:56 AM
Rooms and interior
- Bedrooms:4
- Total bathrooms:4
- Full bathrooms:3
- Half bathrooms:1
- Rooms Total:10
- Bathrooms Description:Jetted Tub
- Basement Description:Finished, Full
- Living area:3,828 sq. ft.
Heating and cooling
- Cooling:Ceiling Fans, Central Air
- Heating:Forced Air, Natural Gas
Structure and exterior
- Roof:Asphalt
- Year built:2001
- Building area:3,828 sq. ft.
- Lot area:0.34 Acres
- Lot Features:Near Golf Course
- Architectural Style:Traditional
- Construction Materials:Stucco
- Exterior Features:Patio, Porch
- Foundation Description:Basement, Poured
- Levels:Two
Utilities
- Water:Public
- Sewer:Public Sewer
Finances and disclosures
- Price:$425,000
- Price per sq. ft.:$111.02
- Tax amount:$6,626
Features and amenities
- Appliances:Built-In Electric Oven, Dishwasher, Disposal, Dryer, Electric Cooktop, Free Standing Refrigerator, Microwave, Range Hood, Washer
- Laundry features:Laundry Room
- Amenities:Entrance Foyer
- Pool features:In Ground
Parking
- Parking description:Attached, Electricity In Garage, Garage Door Opener, Garage Faces Front, Two and Half Car Garage
- Garage spaces:2.5

New listings near 150 River Park Place
- New
 $249,900Active3 beds 2 baths1,718 sq. ft.
359 Ypsilanti Street, Dundee, MI 48131
MLS# 26036771Listed by: REAL ESTATE ONE INC - New
 $235,000Active3 beds 1 baths1,184 sq. ft.
374 Dunham Street, Dundee, MI 48131
MLS# 26034522Listed by: TOP TIER REALTY, LLC - Open Sun, 12 to 2pmNew
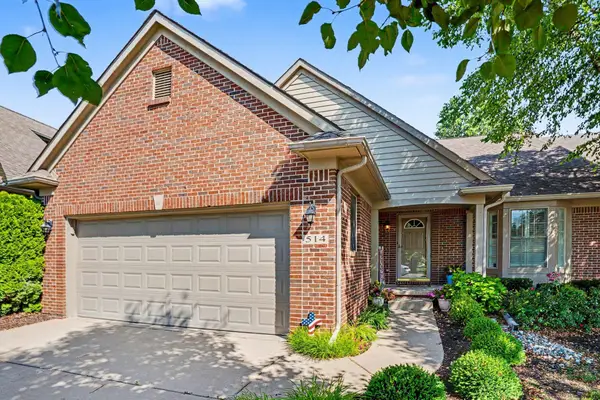 $379,900Active3 beds 3 baths3,048 sq. ft.
514 Brooks Hollow Court, Dundee, MI 48131
MLS# 26035896Listed by: REAL ESTATE ONE INC - New
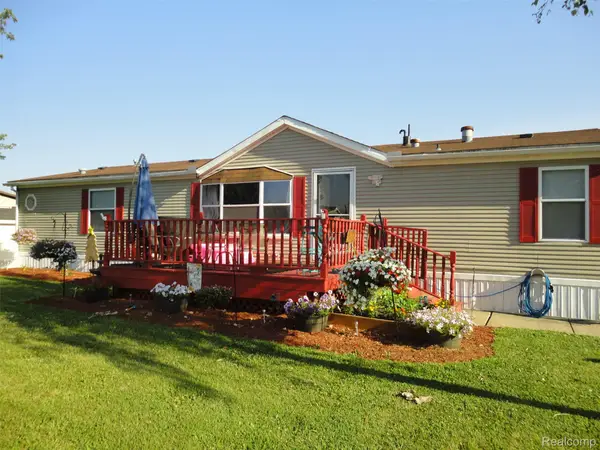 $59,900Active4 beds 2 baths1,600 sq. ft.
241 Emerald Circle, Dundee, MI 48131
MLS# 20261053962Listed by: REAL ESTATE SOLUTIONS OF MI LLC - New
 $279,900Active3 beds 1 baths1,080 sq. ft.
240 Ypsilanti ST, Dundee, MI 48131
MLS# 57050214483Listed by: KAREN NORTON-BROKER - New
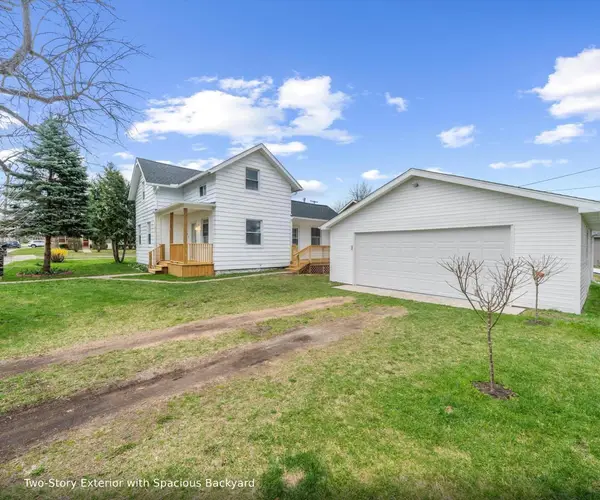 $279,900Active3 beds 2 baths1,200 sq. ft.
244 Cass Street, Dundee, MI 48131
MLS# 26035241Listed by: RE/MAX CLASSIC  $250,000Pending11.46 Acres
12501 Dixon RD, Dundee, MI 48131
MLS# 57050213379Listed by: KEY REALTY ONE LLC - SUMMERFIELD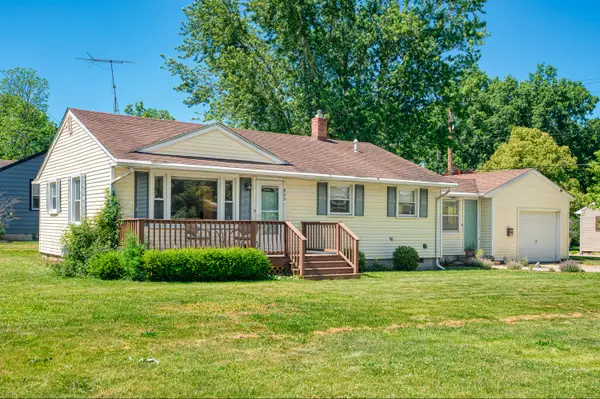 $225,500Active3 beds 1 baths988 sq. ft.
405 Washington Street, Dundee, MI 48131
MLS# 26031990Listed by: KW REALTY LIVING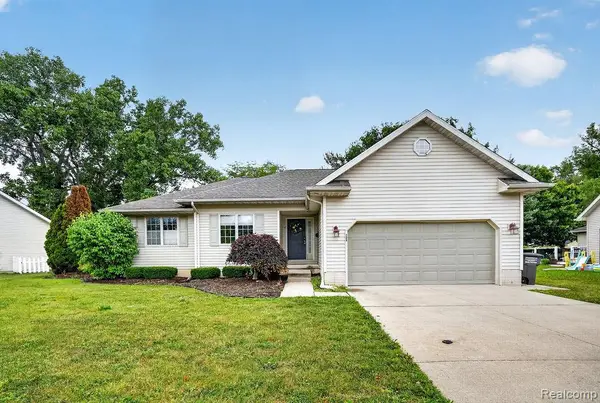 $269,900Pending3 beds 2 baths2,114 sq. ft.
208 Carney Drive, Dundee, MI 48131
MLS# 20261048209Listed by: ISLAND REALTY - KW ADVANTAGE


Protect your home and budget from life's surprises with an Assurant Home Warranty, backed by a partner that supports you through every step of homeownership. Explore Plans.
© 2023 - 2026 ERA Franchise Systems LLC. All rights reserved. ERA Franchise Systems LLC fully supports the principles of the Fair Housing Act and the Equal Opportunity Act. ERA, ERA Real Estate powered, and their respective logos are registered service marks of ERA Franchise Systems LLC. Each office is independently owned and operated.