
5128 Westminster DR, Dundee, MI 48131
Local realty services provided by:ERA Prime Real Estate Group
5128 Westminster DR,Dundee, MI 48131
$405,000
- 3 Beds
- 4 Baths
- 2,380 sq. ft.
- Single family
- Active
Listed by: robert calhoon
Office: the danberry company - temperance
MLS#:57050217119
Source:MI_REALCOMP
Price summary
- Price:$405,000
- Price per sq. ft.:$170.17
- Monthly HOA dues:$16.67
About this home
Welcome to Arbor Chase in Dundee! This spacious 3-bedroom, 2-full-bath, 2-half-bath home offers comfortable living with plenty of room to enjoy. The fenced backyard features a large stamped concrete patio, creating a great space for outdoor entertaining or relaxing. Inside, the partially finished basement adds valuable additional living space and includes a convenient half bath, along with a cozy under-stair area that offers flexible possibilities. The primary bedroom features an attached bonus room that could be used as a home office, nursery, sitting area, or additional storage. The inviting living room includes a beautiful fireplace, creating a warm atmosphere on cooler evenings. A large 3-car garage provides plenty of space for vehicles, hobbies, and additional storage. Located in the desirable Arbor Chase subdivision, this home offers a wonderful combination of space, comfort, and convenience. Welcome home!
Contact an agent
Home facts
- Year built:2019
- Subdivision & Development:ARBOR CHASE SUB
- Listing ID #:57050217119
- Added:13 day(s) ago
- Updated:August 16, 2026 at 10:19 AM
Rooms and interior
- Bedrooms:3
- Total bathrooms:4
- Full bathrooms:2
- Half bathrooms:2
- Rooms Total:11
- Flooring:Ceramic Tile, Hardwood
- Basement Description:Daylight, Full, Partially Finished, Sump Pump
- Living area:2,380 sq. ft.
Heating and cooling
- Cooling:Central Air
- Heating:Forced Air, Natural Gas
Structure and exterior
- Year built:2019
- Building area:2,380 sq. ft.
- Lot area:0.17 Acres
- Architectural Style:Colonial
- Construction Materials:Brick, Vinyl Siding
- Exterior Features:Patio
- Foundation Description:Basement
- Levels:Two
Utilities
- Water:Public
- Sewer:Public Sewer
Finances and disclosures
- Price:$405,000
- Price per sq. ft.:$170.17
- Tax amount:$7,622
Features and amenities
- Appliances:Bar Fridge, Dishwasher, Microwave, Oven, Range, Refrigerator
- Amenities:Entrance Foyer, High Speed Internet
Parking
- Parking description:Attached, Garage, Three Car Garage
- Garage spaces:3

New listings near 5128 Westminster DR
- New
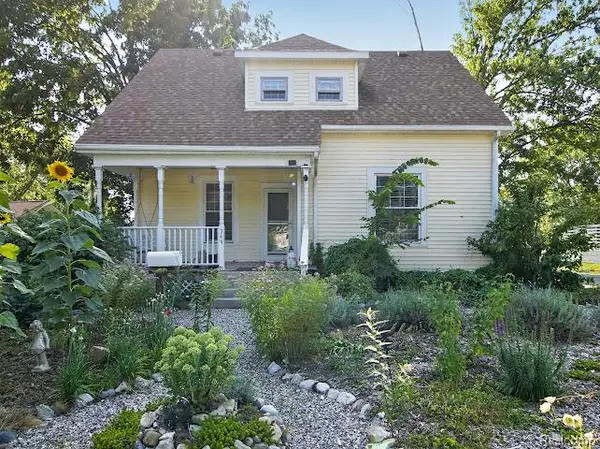 $379,999Active3 beds 1 baths1,420 sq. ft.
349 Barnum Street, Dundee, MI 48131
MLS# 20261037696Listed by: RE/MAX HOME SALE SERVICES - New
 $369,500Active2 beds 3 baths2,104 sq. ft.
725 Chase Hanna Street #9, Dundee, MI 48131
MLS# 26040769Listed by: XSELL REALTY - New
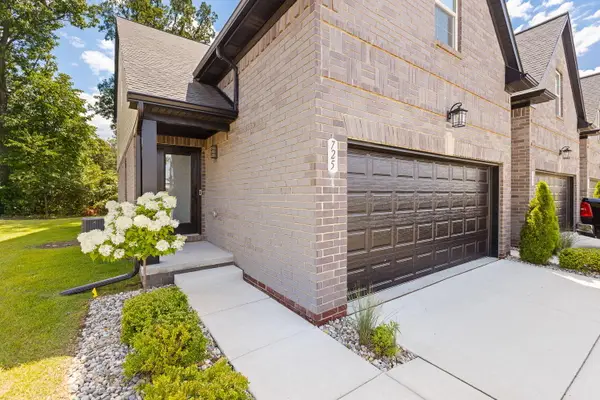 $369,500Active2 beds 3 baths2,104 sq. ft.
725 Chase Hanna Street Building: 3 Unit: 9, Dundee, MI 48131
MLS# 81026040769Listed by: XSELL REALTY - New
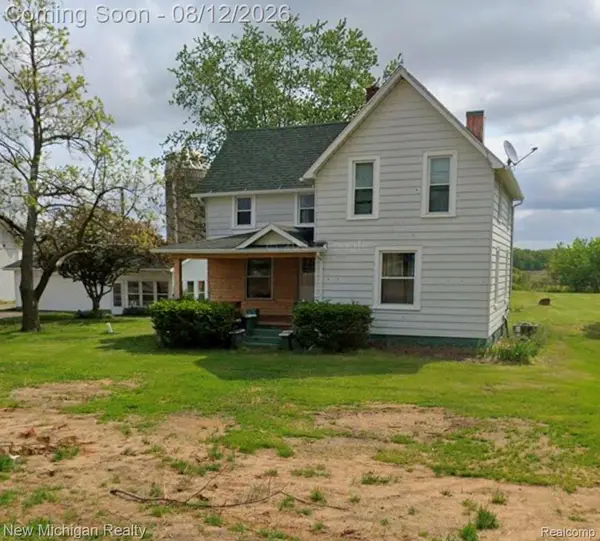 $749,000Active4 beds 2 baths2,142 sq. ft.
1815 Gloff Road, Dundee, MI 48131
MLS# 20261061544Listed by: NEW MICHIGAN REALTY  $185,000Active2 beds 1 baths840 sq. ft.
435 Toledo ST, Dundee, MI 48131
MLS# 57050217395Listed by: BND REALTY $349,900Active4 beds 2 baths2,224 sq. ft.
3015 Dennison Road, Dundee, MI 48131
MLS# 26040384Listed by: REAL ESTATE ONE INC- Open Sun, 2 to 4pm
 $425,000Active3 beds 3 baths1,850 sq. ft.
5113 Westminster Drive, Dundee, MI 48131
MLS# 20261056262Listed by: REAL ESTATE FOR A CAUSE 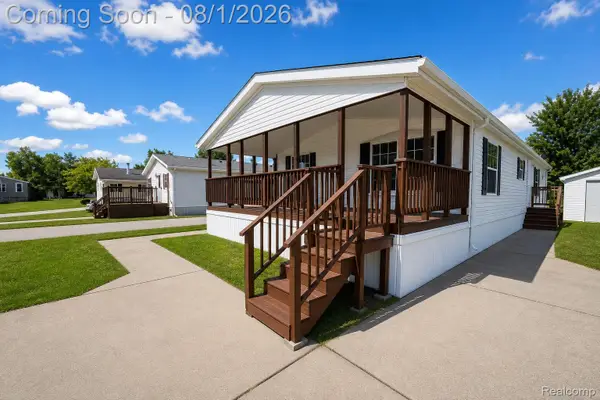 $79,000Active3 beds 2 baths1,512 sq. ft.
305 Aspen Lane, Dundee, MI 48131
MLS# 20261058388Listed by: GOLDEN KEY REALTY GROUP LLC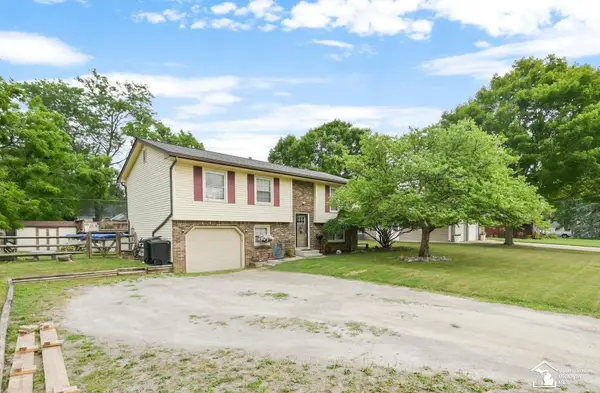 $275,000Pending3 beds 3 baths1,740 sq. ft.
720 Plank ST, Dundee, MI 48131
MLS# 57050216446Listed by: KEY REALTY ONE LLC - SUMMERFIELD


Protect your home and budget from life's surprises with an Assurant Home Warranty, backed by a partner that supports you through every step of homeownership. Explore Plans.
© 2023 - 2026 ERA Franchise Systems LLC. All rights reserved. ERA Franchise Systems LLC fully supports the principles of the Fair Housing Act and the Equal Opportunity Act. ERA, ERA Real Estate powered, and their respective logos are registered service marks of ERA Franchise Systems LLC. Each office is independently owned and operated.