
733 Britt CIR, Dundee, MI 48131
Local realty services provided by:ERA Prime Real Estate Group
733 Britt CIR,Dundee, MI 48131
- 4 Beds
- 3 Baths
- 3,445 sq. ft.
- Single family
- Active
Upcoming open houses
- Sun, Nov 2901:00 pm - 02:00 pm
Listed by: pamela k rose
Office: pamela k. rose auction co. llc. - troy
MLS#:57050226901
Source:MI_REALCOMP
Price summary
- Price:
- Monthly HOA dues:$16.67
About this home
Online Auction! Bidding Ends: Wednesday, December 2, 2026 at 12:00 pm. Dream Home with Backyard Paradise! Discover the perfect blend of luxury and outdoor fun in this brand new, stunning 2-story home! Located on a tranquil cul-de-sac, this 4-bedroom, 2.5-bathroom property backs directly onto Rod Park, offering instant access to ball diamonds, a playground, and a basketball court right at your doorstep. With a gourmet kitchen featuring elegant quartz counter tops, a cozy family room with a gas fireplace, and a spacious basement, this home is designed for both comfort and entertaining. The meticulous attention to detail in this Soave Built masterpiece is truly unmatched. Don't let this incredible opportunity slip away! Property will be sold with a ten (10%) percent buyer's premium.
Contact an agent
Home facts
- Year built:2026
- Subdivision & Development:VILLAGE SQUARE
- Listing ID #:57050226901
- Added:8 day(s) ago
- Updated:November 13, 2026 at 08:08 PM
Rooms and interior
- Bedrooms:4
- Total bathrooms:3
- Full bathrooms:2
- Half bathrooms:1
- Rooms Total:10
- Kitchen Description:Eat-in Kitchen, Pantry
- Basement Description:Concrete, Interior Entry, Sump Pump, Unfinished
- Living area:3,445 sq. ft.
Heating and cooling
- Cooling:Central Air
- Heating:Forced Air, Natural Gas
Structure and exterior
- Year built:2026
- Building area:3,445 sq. ft.
- Lot area:0.19 Acres
- Lot Features:Cul-de-Sac, Irregular Lot, Sprinklers
- Architectural Style:Traditional
- Construction Materials:Brick, Stone, Vinyl Siding
- Foundation Description:Basement
- Levels:Two
Utilities
- Water:Public
- Sewer:Public Sewer, Storm Drain
Finances and disclosures
- Price:
- Tax amount:$138
Features and amenities
- Appliances:Dishwasher
- Amenities:Entrance Foyer, High Speed Internet, Pantry, Walk-in Closets
Parking
- Parking description:Attached, Garage, Two and Half Car Garage
- Garage spaces:2.5

New listings near 733 Britt CIR
- New
 $29,000Active3 beds 2 baths
237 Kimberly LN, Dundee, MI 48131
MLS# 57050227276Listed by: REAL ESTATE ONE MONROE - New
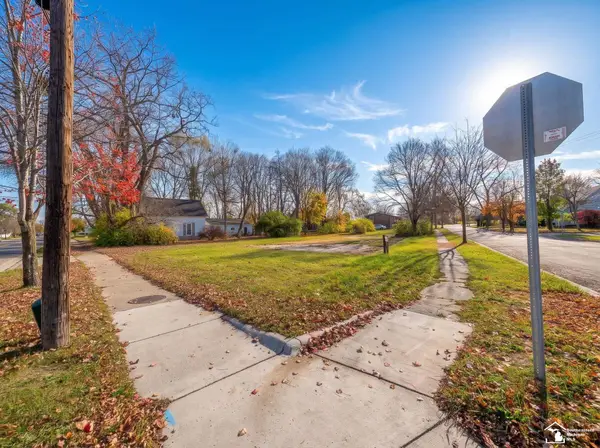 $49,500Active0.43 Acres
187 W Monroe ST, Dundee, MI 48131
MLS# 57050227047Listed by: COLDWELL BANKER HAYNES R.E. IN MONROE 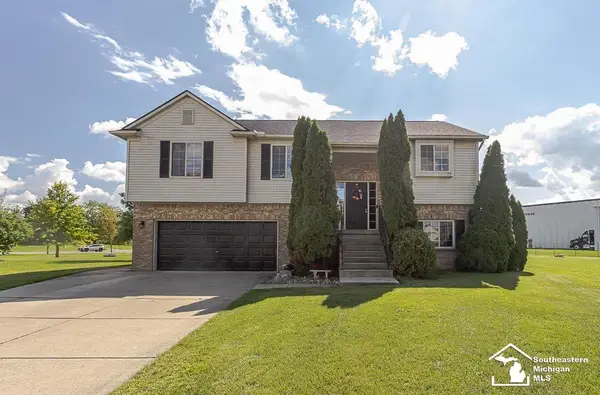 $349,999Active3 beds 3 baths2,432 sq. ft.
155 Caribou RUN, Dundee, MI 48131
MLS# 57050226447Listed by: BLACKTREE REALTY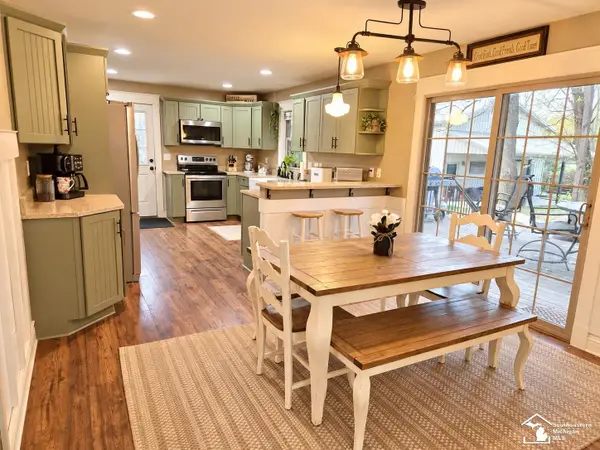 $369,990Pending4 beds 2 baths2,250 sq. ft.
1655 Muehleisen RD, Dundee, MI 48131
MLS# 57050226333Listed by: HOME TIME REALTY $314,999Active3 beds 2 baths1,967 sq. ft.
18353 Brewer RD, Dundee, MI 48131
MLS# 20261085892Listed by: LPT REALTY, LLC $379,900Active3 beds 2 baths1,517 sq. ft.
733 Sommersby Street, Dundee, MI 48131
MLS# 26056108Listed by: BROOKSTONE, REALTORS $280,000Active3 beds 2 baths1,092 sq. ft.
12485 S Custer Road, Dundee, MI 48131
MLS# 26055894Listed by: REDFIN CORPORATION- Open Sat, 1:30 to 3pm
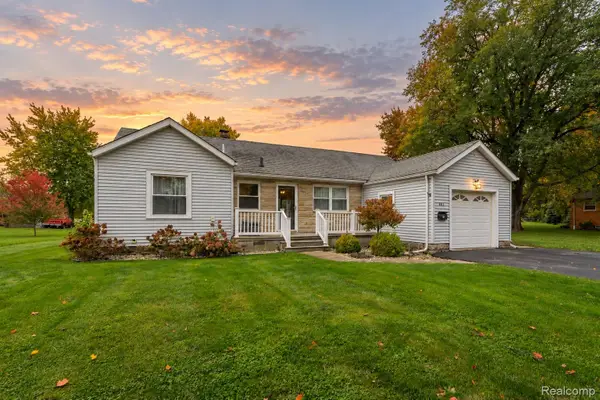 $253,000Active2 beds 2 baths1,390 sq. ft.
665 Maple DR, Dundee, MI 48131
MLS# 20261082872Listed by: EXP REALTY THE PERNA TEAM 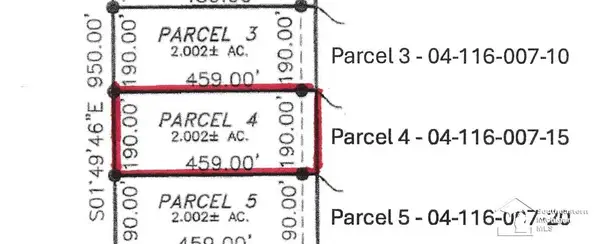 $59,900Active2 Acres
Parcel 4 Nieman RD, Dundee, MI 48131
MLS# 57050224655Listed by: BERKSHIRE HATHAWAY HOME SERVICE KEE REALTY


Protect your home and budget from life's surprises with an Assurant Home Warranty, backed by a partner that supports you through every step of homeownership. Explore Plans.
© 2023 - 2026 ERA Franchise Systems LLC. All rights reserved. ERA Franchise Systems LLC fully supports the principles of the Fair Housing Act and the Equal Opportunity Act. ERA, ERA Real Estate powered, and their respective logos are registered service marks of ERA Franchise Systems LLC. Each office is independently owned and operated.