
12339 W Herbison Road, Eagle, MI 48822
Local realty services provided by:ERA Reardon Realty
12339 W Herbison Road,Eagle, MI 48822
$399,900
- 3 Beds
- 2 Baths
- 2,238 sq. ft.
- Single family
- Active
Listed by: amy williams
Office: keller williams realty lansing
MLS#:297316
Source:MI_GLAR
Price summary
- Price:$399,900
- Price per sq. ft.:$124.81
About this home
Exceptional riverfront opportunity in Grand Ledge Schools! Situated on 2.2 private acres, this split-ranch home offers over 480 feet of prime frontage on the Looking Glass River. The main floor features a spacious custom kitchen (recently remodeled), which was designed as a reflection of Mid Century Modern design which is representative of the style and age of the home. Created for foodies, the kitchen has the space and functionality worthy of a real chef . The main island is Cambria, chosen as the vein looks like the river, dual ovens, cooktop, pot filler, and additional Kohler apron sink. Expansive great room highlighted by pinewood walls, beamed ceilings, a limestone wood-burning fireplace, and wall-to-wall river views. A sprawling primary suite addition includes a sitting area, walk-in closet, private shower, and a jetted tub, opening directly to a 3-season porch and deck. The opposite wing houses two additional bedrooms with hardwood floors and a full bath. The finished walkout basement adds excellent functional space with a large storage area, craft room, family room and second fireplace. Notable updates and features include an artesian well, partial basement waterproofing (2011), and dual furnace/water heater systems for zoned comfort. Easy expressway access combines country privacy with city convenience. Schedule your tour today!...
Contact an agent
Home facts
- Year built:1954
- Listing ID #:297316
- Added:2 day(s) ago
- Updated:July 08, 2026 at 04:27 PM
Rooms and interior
- Bedrooms:3
- Total bathrooms:2
- Full bathrooms:2
- Rooms Total:7
- Flooring:Carpet, Hardwood, Linoleum
- Kitchen Description:Double Oven, Gas Cooktop, Microwave, Refrigerator
- Basement Description:Partially Finished, Walk-Out Access
- Living area:2,238 sq. ft.
Heating and cooling
- Cooling:Central Air
- Heating:Forced Air, Heating, Natural Gas
- Central air:Yes
Structure and exterior
- Roof:Shingle
- Year built:1954
- Building area:2,238 sq. ft.
- Lot area:2.2 Acres
- Architectural Style:Ranch
- Construction Materials:Wood Siding
- Exterior Features:Deck, Front Porch
- Foundation Description:Block
- Levels:One
Utilities
- Water:Well
- Sewer:Septic Tank
Finances and disclosures
- Price:$399,900
- Price per sq. ft.:$124.81
- Tax amount:$4,013 (26)
Features and amenities
- Appliances:Double Oven, Gas Cooktop, Gas Water Heater, Microwave, Refrigerator, Washer/Dryer
- Laundry features:In Basement, Washer/Dryer
- Amenities:Double Pane Windows
Parking
- Parking description:Detached, Garage Faces Side
- Garage spaces:2
New listings near 12339 W Herbison Road
- New
 $259,900Active2 beds 2 baths924 sq. ft.
13345 W Clark Road, Eagle, MI 48822
MLS# 297261Listed by: EXIT GREAT LAKES REALTY  $340,000Pending4 beds 2 baths2,788 sq. ft.
12386 W Grand River Avenue, Eagle, MI 48822
MLS# 297199Listed by: FIVE STAR REAL ESTATE - LANSING- New
 $325,000Active5 beds 3 baths2,460 sq. ft.
11892 S Wright Road, Eagle, MI 48822
MLS# 297177Listed by: KELLER WILLIAMS REALTY LANSING  $349,900Active3 beds 2 baths1,456 sq. ft.
9230 W Howe Road, Eagle, MI 48822
MLS# 297113Listed by: RE/MAX REAL ESTATE PROFESSIONALS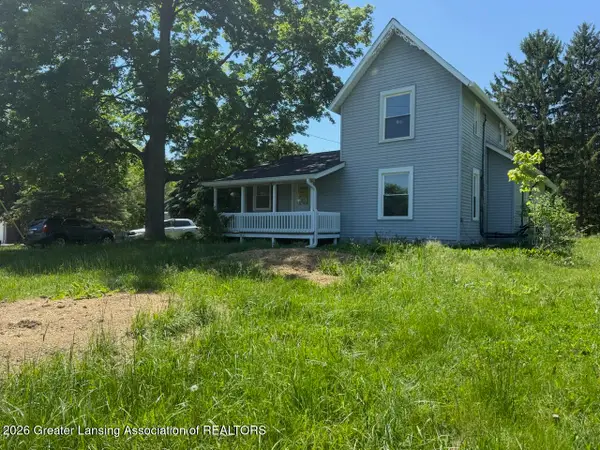 $319,900Active3 beds 2 baths1,354 sq. ft.
12470 Wacousta Road, Eagle, MI 48822
MLS# 296860Listed by: COLDWELL BANKER PROFESSIONALS-DELTA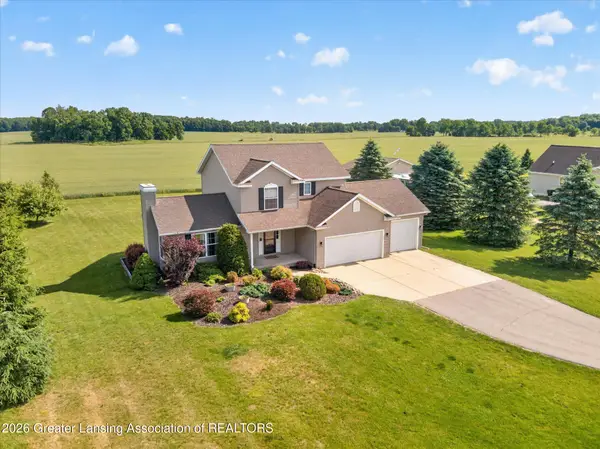 $414,900Active3 beds 4 baths2,290 sq. ft.
11430 W Howe Road, Eagle, MI 48822
MLS# 296422Listed by: COLDWELL BANKER PROFESSIONALS -OKEMOS


Protect your home and budget from life's surprises with an Assurant Home Warranty, backed by a partner that supports you through every step of homeownership. Explore Plans.
© 2023 - 2026 ERA Franchise Systems LLC. All rights reserved. ERA Franchise Systems LLC fully supports the principles of the Fair Housing Act and the Equal Opportunity Act. ERA, ERA Real Estate powered, and their respective logos are registered service marks of ERA Franchise Systems LLC. Each office is independently owned and operated.