
13142 S Tallman Road, Eagle, MI 48822
Local realty services provided by:ERA Reardon Realty
13142 S Tallman Road,Eagle, MI 48822
$479,000
- 2 Beds
- 2 Baths
- 2,204 sq. ft.
- Single family
- Active
Listed by: ron r maguire
Office: exit realty home partners
MLS#:299520
Source:MI_GLAR
Price summary
- Price:$479,000
- Price per sq. ft.:$184.8
About this home
Welcome to this exceptional country-setting ranch offering modern updates and outstanding versatility. Perfect for multi-generational living, the property features a separate mother-in-law home complete with 1 bedroom, 1 bathroom, a full kitchen, a comfortable living room, and dedicated laundry facilities, with all appliances in both homes included. Inside the main residence, the heart of the home is a beautifully updated kitchen featuring marble-look countertops, white shaker cabinets, a subway tile backsplash, and a deep farmhouse sink. The open-concept living area features a cozy stove and ample natural light, cooled by a mini-split air conditioning system. Downstairs, the finished walk-out basement provides built-in entertainment space, complete with a custom bar and fridge. Step outside to enjoy peaceful rural views from the large back deck. Premium mechanical upgrades including on-demand heating and a whole-home Generac generator ensure comfort and reliability year-round.
Contact an agent
Home facts
- Year built:1972
- Subdivision & Development:None
- Listing ID #:299520
- Added:1 day(s) ago
- Updated:September 30, 2026 at 05:06 PM
Rooms and interior
- Bedrooms:2
- Total bathrooms:2
- Full bathrooms:2
- Rooms Total:6
- Flooring:Ceramic Tile
- Dining Description:Breakfast Bar
- Kitchen Description:Electric Range, Oven, Refrigerator
- Basement Description:Crawl Space, Egress Windows, Exterior Entry, Partially Finished, Walk-Out Access
- Living area:2,204 sq. ft.
Heating and cooling
- Heating:Heating, Natural Gas
Structure and exterior
- Roof:Shingle
- Year built:1972
- Building area:2,204 sq. ft.
- Lot area:1 Acres
- Lot Features:Many Trees
- Architectural Style:Ranch
- Construction Materials:Aluminum Siding
- Exterior Features:Awning(s), Deck
- Foundation Description:Block
- Levels:One
Utilities
- Water:Well
- Sewer:Septic Tank
Finances and disclosures
- Price:$479,000
- Price per sq. ft.:$184.8
- Tax amount:$2,812 (2026)
Features and amenities
- Appliances:Electric Range, Gas Water Heater, Oven, Refrigerator, Washer/Dryer
- Laundry features:Electric Dryer Hookup, Lower Level, Washer/Dryer
- Amenities:Ceiling Fan(s), Stone Counters
Parking
- Parking description:Attached, Garage Door Opener
- Garage spaces:2
New listings near 13142 S Tallman Road
- New
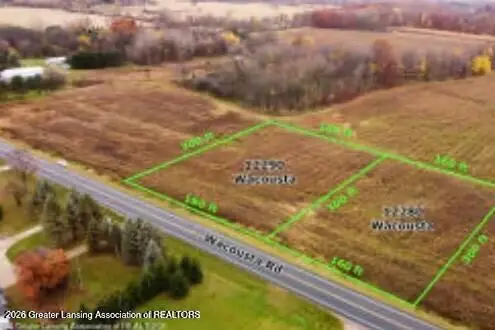 $74,900Active1.1 Acres
12290 S Wacousta Road, Eagle, MI 48822
MLS# 299483Listed by: RE/MAX REAL ESTATE PROFESSIONALS  $344,900Active4 beds 2 baths2,640 sq. ft.
13433 S Grange Road, Eagle, MI 48822
MLS# 298970Listed by: SANDBORN REAL ESTATE $69,900Active1.1 Acres
12260 S Wacousta Road, Eagle, MI 48822
MLS# 298951Listed by: RE/MAX REAL ESTATE PROFESSIONALS $74,900Active1.1 Acres
12280 S Wacousta Road, Eagle, MI 48822
MLS# 298870Listed by: RE/MAX REAL ESTATE PROFESSIONALS $259,900Active3 beds 2 baths1,354 sq. ft.
12470 Wacousta Road, Eagle, MI 48822
MLS# 298689Listed by: COLDWELL BANKER PROFESSIONALS-DELTA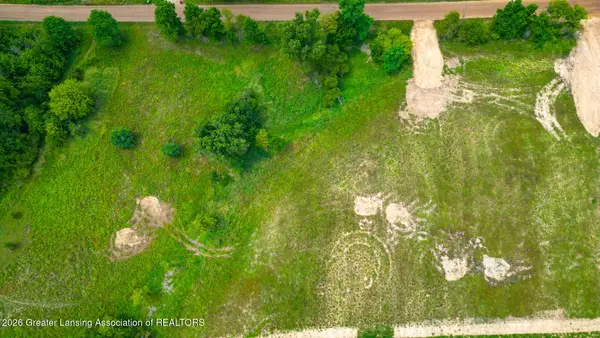 $59,900Pending1 Acres
0 Bauer Road, Eagle, MI 48822
MLS# 298464Listed by: RE/MAX REAL ESTATE PROFESSIONALS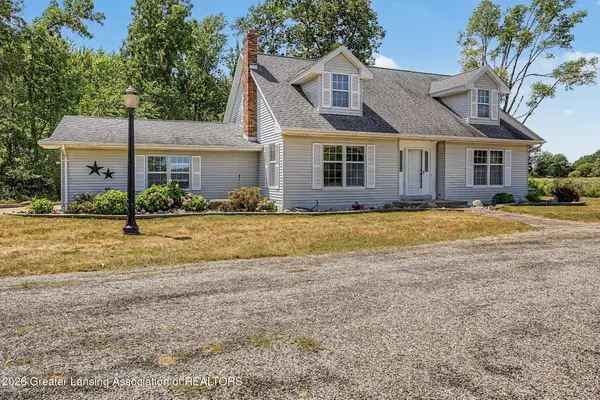 $469,900Pending3 beds 3 baths1,578 sq. ft.
10490 W Clark Road, Eagle, MI 48822
MLS# 298243Listed by: FIVE STAR REAL ESTATE - LANSING $245,000Pending2 beds 2 baths1,220 sq. ft.
8635 W Herbison Road, Eagle, MI 48822
MLS# 297933Listed by: COLDWELL BANKER PROFESSIONALS-DELTA $466,000Pending4 beds 3 baths2,844 sq. ft.
15071 S Jones Road, Eagle, MI 48822
MLS# 297657Listed by: FIVE STAR REAL ESTATE - LANSING


Protect your home and budget from life's surprises with an Assurant Home Warranty, backed by a partner that supports you through every step of homeownership. Explore Plans.
© 2023 - 2026 ERA Franchise Systems LLC. All rights reserved. ERA Franchise Systems LLC fully supports the principles of the Fair Housing Act and the Equal Opportunity Act. ERA, ERA Real Estate powered, and their respective logos are registered service marks of ERA Franchise Systems LLC. Each office is independently owned and operated.