
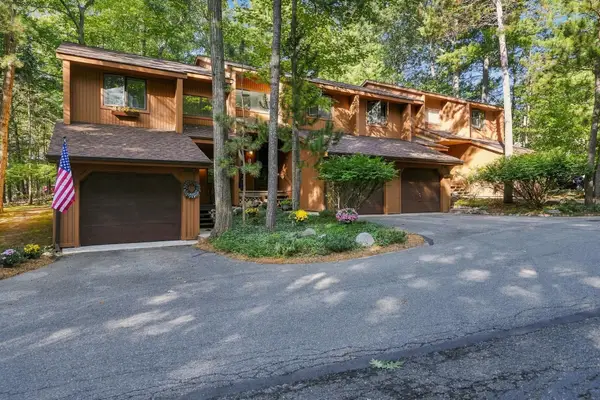
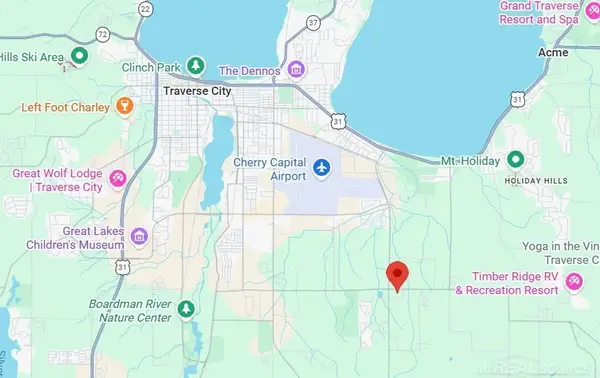
1771 Saint Joseph ST, East Bay, MI 49696
Local realty services provided by:ERA Prime Real Estate Group
1771 Saint Joseph ST,Traversecity, MI 49696
$324,000
- 3 Beds
- 2 Baths
- 1,550 sq. ft.
- Single family
- Active
Listed by: amanda k theodoran
Office: @properties christie's int'l
MLS#:78080073664
Source:MI_REALCOMP
Price summary
- Price:$324,000
- Price per sq. ft.:$209.03
- Monthly HOA dues:$400
About this home
Fresh, inviting, and move in ready, this 3 bed/2 bath townhouse condo offers thoughtful updates, flexible living space, and an easy Traverse City lifestyle. A newly finished lower level, refreshed 3/4 bath on the main floor, and a lengthy list of recent updates (including the furnace and hot water heater in 2025) ensures both your comfort and your peace of mind. The new deck creates private outdoor space for morning coffee, dinner outside, or relaxing at the end of the day. Set in a convenient East Bay Township location, you are close to Traverse City's beaches, trails, dining, shopping, and everyday essentials. With low maintenance living and updates already in place, this home is standout and ready for you to enjoy.
Contact an agent
Home facts
- Year built:2005
- Subdivision & Development:CHARTWELL CONDOMINIUMS
- Listing ID #:78080073664
- Added:1 day(s) ago
- Updated:September 18, 2026 at 03:56 AM
Rooms and interior
- Bedrooms:3
- Total bathrooms:2
- Full bathrooms:2
- Rooms Total:7
- Kitchen Description:Pantry
- Basement Description:Daylight, Finished, Full
- Living area:1,550 sq. ft.
Heating and cooling
- Cooling:Central Air
- Heating:Forced Air, Natural Gas
Structure and exterior
- Year built:2005
- Building area:1,550 sq. ft.
- Lot Features:Sprinklers, Wooded
- Architectural Style:Townhouse
- Construction Materials:Vinyl Siding
- Exterior Features:Deck, Porch
- Foundation Description:Basement
- Levels:Two
Utilities
- Water:Public
- Sewer:Shared Septic
Finances and disclosures
- Price:$324,000
- Price per sq. ft.:$209.03
Features and amenities
- Appliances:Dishwasher, Dryer, Microwave, Oven, Range, Refrigerator
- Amenities:Entrance Foyer, Pantry
Parking
- Parking description:Attached, Garage, Garage Door Opener, One Car Garage
- Garage spaces:1

New listings near 1771 Saint Joseph ST
- New
 $270,000Active3 beds 1 baths1,012 sq. ft.
803 George ST, TraverseCity, MI 49686
MLS# 78080073666Listed by: CENTURY 21 NORTHLAND - New
 $279,800Active2 beds 1 baths720 sq. ft.
885 Parsons, TraverseCity, MI 49686
MLS# 78080073631Listed by: BERKSHIRE HATHAWAY HOMESERVICES - TC - Open Sat, 11am to 1pmNew
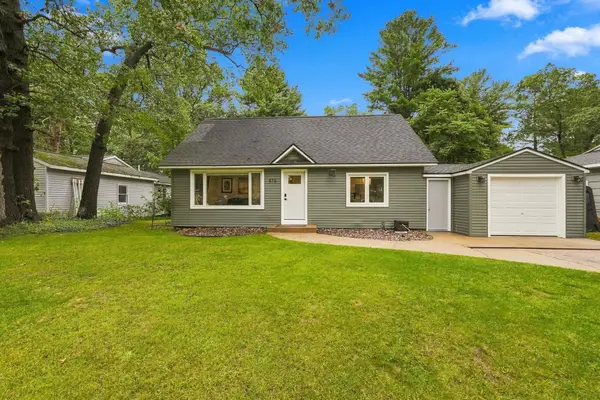 $475,000Active4 beds 2 baths1,509 sq. ft.
873 Indian Trail BLVD, TraverseCity, MI 49686
MLS# 78080073584Listed by: THE MITTEN REAL ESTATE GROUP - New
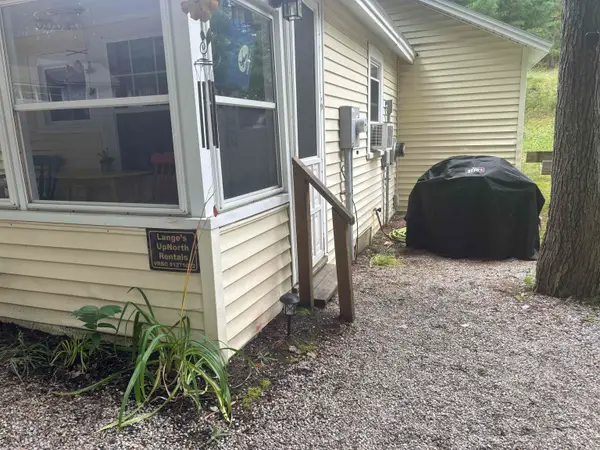 $299,900Active2 beds 1 baths625 sq. ft.
2315 Barbeau, TraverseCity, MI 49696
MLS# 78080073571Listed by: @PROPERTIES CHRISTIE'S INT'L - New
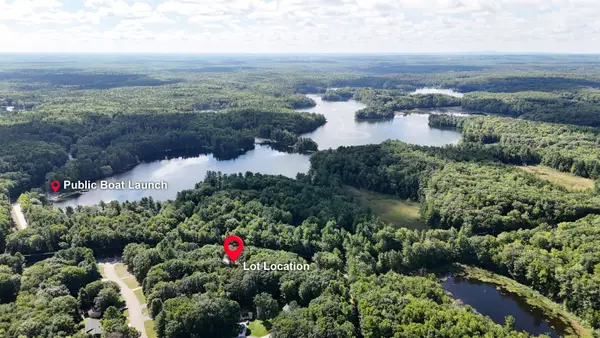 $99,000Active1.19 Acres
2999 N Arbutus Lake RD, TraverseCity, MI 49696
MLS# 78080073545Listed by: REMAX BAYSHORE - UNION ST TC 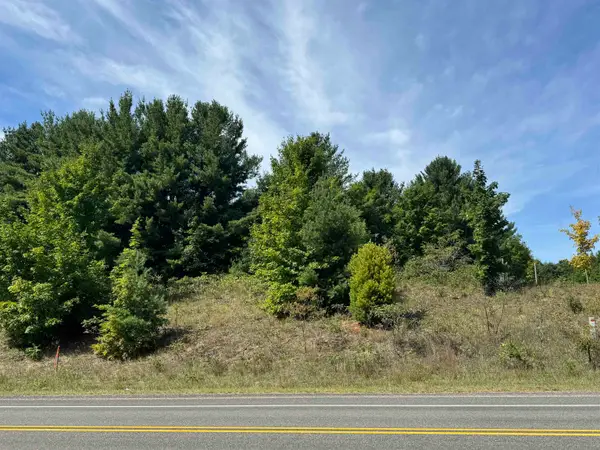 $80,000Active1.89 Acres
000 S Garfield RD, TraverseCity, MI 49696
MLS# 78080072878Listed by: CENTURY 21 NORTHLAND- New
 $275,000Active2 beds 3 baths1,280 sq. ft.
3919 Sherwood Forest, TraverseCity, MI 49686
MLS# 78080073524Listed by: BROOKSTONE, REALTORS - New
 $1,200,000Active8.28 Acres
1150 E Hammond, TraverseCity, MI 49686
MLS# 58050221715Listed by: PILOT PROPERTY GROUP - RESIDENTIAL LLC - New
 $499,900Active4 beds 3 baths2,100 sq. ft.
834 Shamrock, TraverseCity, MI 49696
MLS# 78080073435Listed by: KELLER WILLIAMS, HOME


Protect your home and budget from life's surprises with an Assurant Home Warranty, backed by a partner that supports you through every step of homeownership. Explore Plans.
© 2023 - 2026 ERA Franchise Systems LLC. All rights reserved. ERA Franchise Systems LLC fully supports the principles of the Fair Housing Act and the Equal Opportunity Act. ERA, ERA Real Estate powered, and their respective logos are registered service marks of ERA Franchise Systems LLC. Each office is independently owned and operated.