
2315 Barbeau DR, East Bay, MI 49696
Local realty services provided by:ERA Prime Real Estate Group
2315 Barbeau DR,Traversecity, MI 49696
$299,900
- 2 Beds
- 1 Baths
- 625 sq. ft.
- Single family
- Active
Listed by: ken kleinrichert, brittney brayton
Office: @properties christie's int'l
MLS#:78080073571
Source:MI_REALCOMP
Price summary
- Price:$299,900
- Price per sq. ft.:$479.84
- Monthly HOA dues:$275
About this home
Arbutus Lake Cottage with 300' shared access, boat dock with sandy beach, and storage locker in boathouse. Pineview Resort is a multi unit condo development on Lake 5 of All Sports Arbutus Lake. Lake 5 is a no wake section of Arbutus Lake. Nicely updated year around 2 bedroom one bath cottage. Monthly rentals allowed. Screened in porch, fire pit, outside storage area for boats, Shared barn. Great vacation getaway! Short walk to private frontage. Preview Drone video inside and out. Immediate Occupancy. Fully Furnished!
Contact an agent
Home facts
- Year built:1970
- Subdivision & Development:PINEVIEW RESORT CONDOMINIUM
- Listing ID #:78080073571
- Added:1 day(s) ago
- Updated:September 16, 2026 at 04:14 AM
Rooms and interior
- Bedrooms:2
- Total bathrooms:1
- Full bathrooms:1
- Rooms Total:7
- Living area:625 sq. ft.
Heating and cooling
- Heating:Propane, Wall Furnace
Structure and exterior
- Year built:1970
- Building area:625 sq. ft.
- Lot Features:Water View
- Architectural Style:Ranch
- Construction Materials:Vinyl Siding
- Exterior Features:Porch
- Foundation Description:Crawl Space
- Levels:One
Utilities
- Water:Shared Well
- Sewer:Septic Tank
Finances and disclosures
- Price:$299,900
- Price per sq. ft.:$479.84
- Tax amount:$2,220
Features and amenities
- Appliances:Dryer, Oven, Range, Refrigerator, Washer

New listings near 2315 Barbeau DR
- New
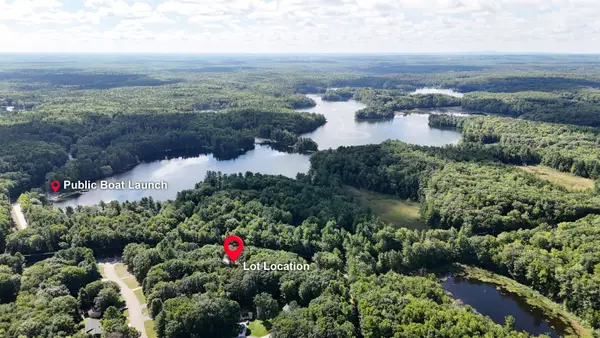 $99,000Active1.19 Acres
2999 N Arbutus Lake RD, TraverseCity, MI 49696
MLS# 78080073545Listed by: REMAX BAYSHORE - UNION ST TC 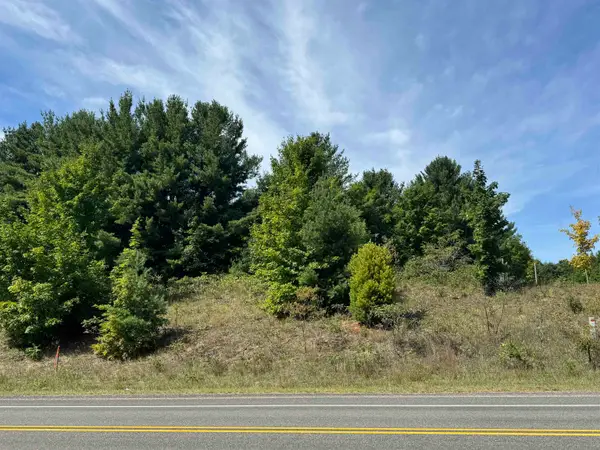 $80,000Active1.89 Acres
000 S Garfield RD, TraverseCity, MI 49696
MLS# 78080072878Listed by: CENTURY 21 NORTHLAND- New
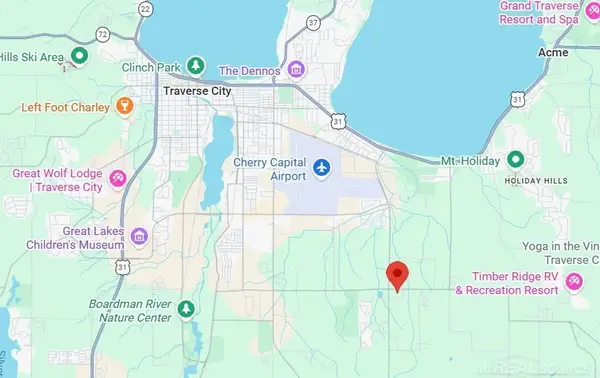 $1,200,000Active8.28 Acres
1150 E Hammond, TraverseCity, MI 49686
MLS# 58050221715Listed by: PILOT PROPERTY GROUP - RESIDENTIAL LLC - New
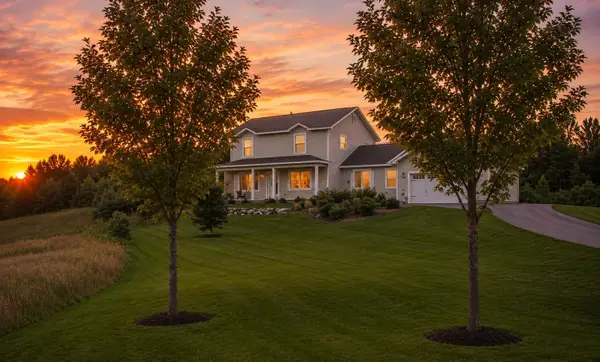 $499,900Active4 beds 3 baths2,100 sq. ft.
834 Shamrock, TraverseCity, MI 49696
MLS# 78080073435Listed by: KELLER WILLIAMS, HOME - New
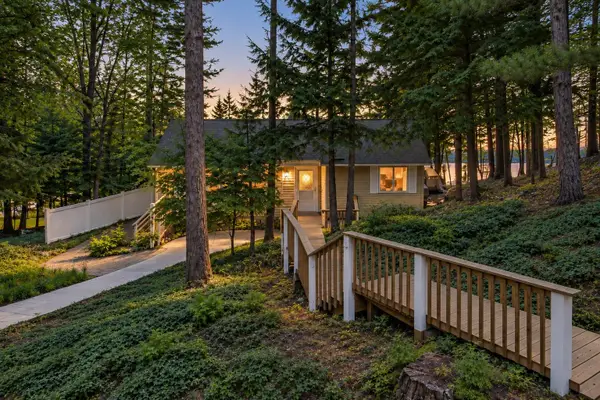 $649,000Active3 beds 3 baths1,960 sq. ft.
687 Arbutus, TraverseCity, MI 49696
MLS# 78080073427Listed by: KELLER WILLIAMS, HOME - New
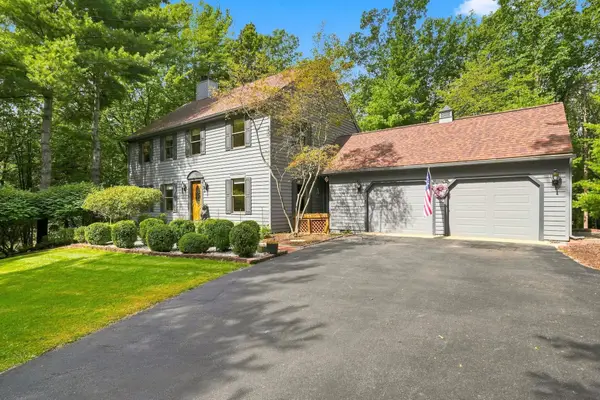 $660,000Active4 beds 3 baths2,929 sq. ft.
3818 Village, TraverseCity, MI 49686
MLS# 78080073421Listed by: REO-TCFRONT-233021 - New
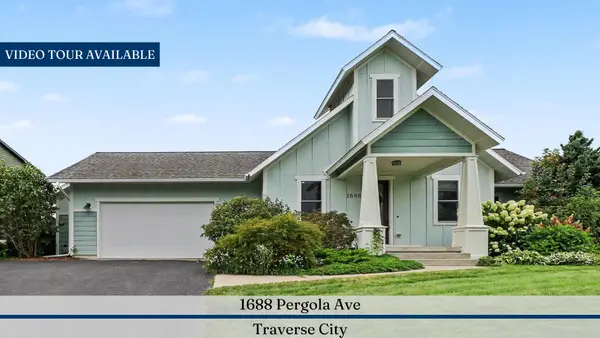 $649,000Active5 beds 4 baths3,271 sq. ft.
1688 Pergola Avenue, Unknown, MI 49696
MLS# 81026048083Listed by: REAL ESTATE ONE INC - New
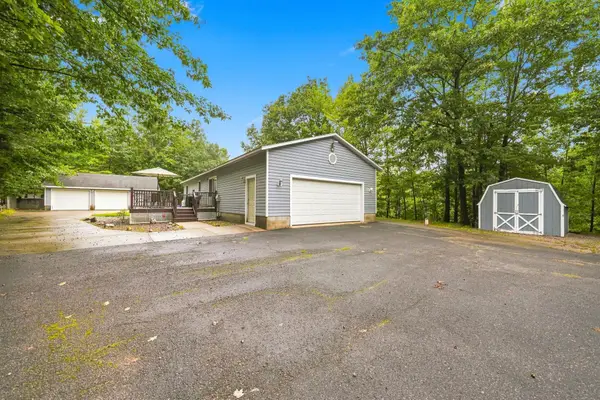 $380,000Active3 beds 1 baths1,510 sq. ft.
304 Christina, TraverseCity, MI 49696
MLS# 78080073377Listed by: THE MITTEN REAL ESTATE GROUP - New
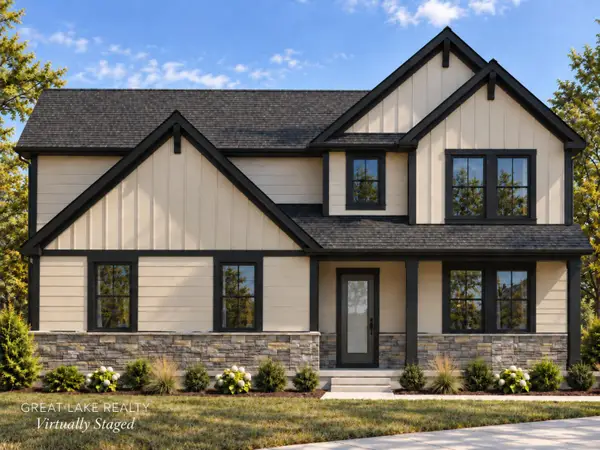 $724,990Active4 beds 3 baths2,450 sq. ft.
684 Vienna Way, Unknown, MI 49696
MLS# 65026047984Listed by: GREAT LAKE REALTY COMPANY LLC


Protect your home and budget from life's surprises with an Assurant Home Warranty, backed by a partner that supports you through every step of homeownership. Explore Plans.
© 2023 - 2026 ERA Franchise Systems LLC. All rights reserved. ERA Franchise Systems LLC fully supports the principles of the Fair Housing Act and the Equal Opportunity Act. ERA, ERA Real Estate powered, and their respective logos are registered service marks of ERA Franchise Systems LLC. Each office is independently owned and operated.