
2789 Hammond Road, East Bay, MI 49686
Local realty services provided by:ERA Greater North Properties
Office: @properties christie's int'l
MLS#:1952473
Source:MI_NGLRMLS
Price summary
- Price:$400,000
- Price per sq. ft.:$188.24
About this home
This charming 4 bedroom 2 bath home is ideally situated on Traverse City’s East side. Just a short drive to all the most desirable amenities but enjoys an idyllic natural setting on just over an acre. Inside you will find, a cozy living room with warm hardwood floors that flows directly into the kitchen, featuring a large island, abundant cabinetry, and stainless steel appliances. The four bedrooms provide flexible living space with a main-floor primary suite with walk in closets, while the spacious lower-level recreation room offers room for gatherings, hobbies, or a home gym.
Contact an agent
Home facts
- Year built:1975
- Subdivision & Development:N/A
- Listing ID #:1952473
- Updated:November 11, 2026 at 11:18 PM
Rooms and interior
- Bedrooms:4
- Total bathrooms:1
- Full bathrooms:1
- Flooring:Carpet, Tile, Wood
- Living area:2,125 sq. ft.
Heating and cooling
- Heating:Forced Air, Heat Pump, Propane
Structure and exterior
- Year built:1975
- Building area:2,125 sq. ft.
- Lot area:1.01 Acres
- Lot Features:Evergreens, Wooded, Wooded-Hardwoods
- Architectural Style:Ranch
- Foundation Description:Block
Finances and disclosures
- Price:$400,000
- Price per sq. ft.:$188.24
Parking
- Garage:Yes
- Garage spaces:1
New listings near 2789 Hammond Road
- New
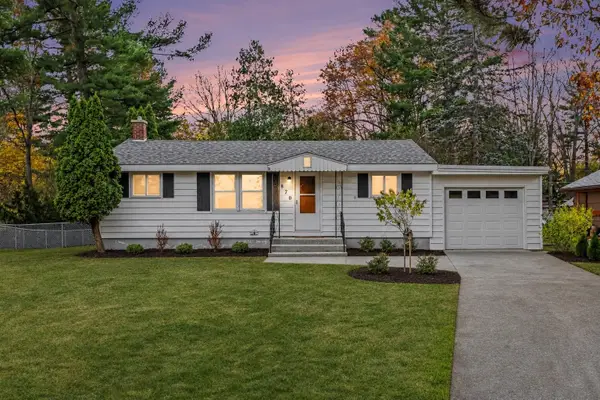 $349,000Active3 beds 1 baths936 sq. ft.
870 Pine Grove, TraverseCity, MI 49686
MLS# 78080075326Listed by: REO-TCFRONT-233021
- Open Sat, 12:30 to 2:30pmNew
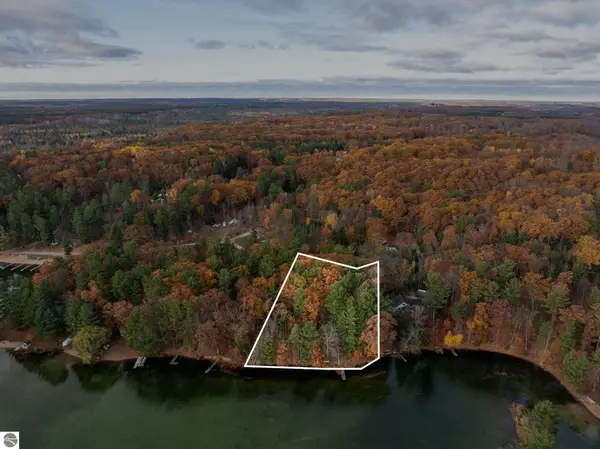 $650,000Active2 beds -- baths600 sq. ft.
2143 Pinehurst Trail, Traverse City, MI 49696
MLS# 1952397Listed by: REO-TCRANDOLPH-233022 - New
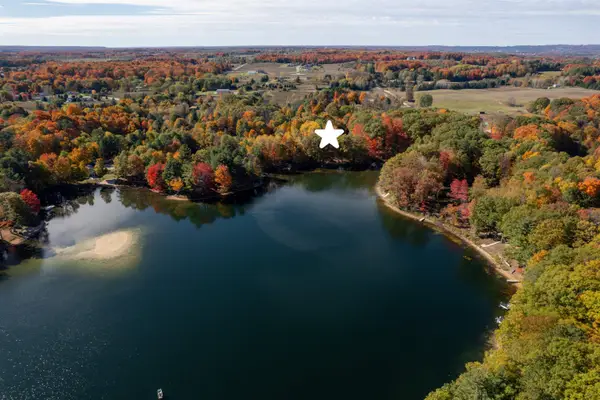 $425,000Active1.07 Acres
Cross Country TRL, TraverseCity, MI 49696
MLS# 78080075097Listed by: COLDWELL BANKER SCHMIDT TRAVERSE CITY - New
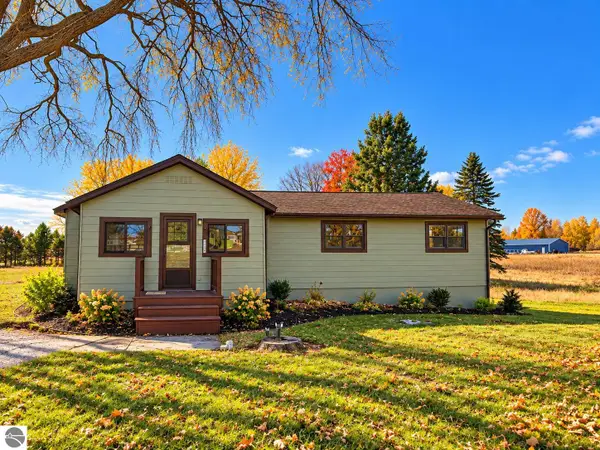 $439,000Active3 beds 1 baths1,495 sq. ft.
1280 Garfield Road, S, Traverse City, MI 49696
MLS# 1952326Listed by: KRAUSE REALTY SOLUTIONS - Open Sun, 12:30 to 1:30pmNew
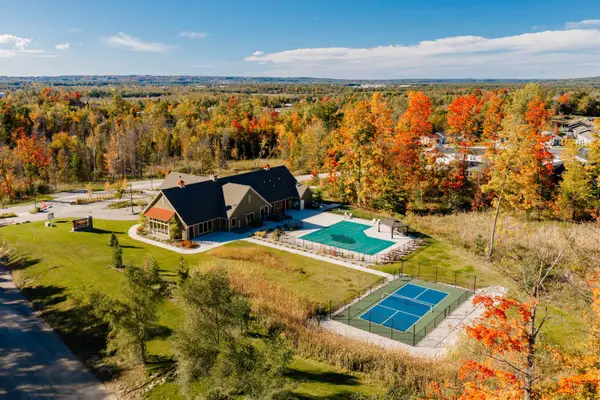 $285,000Active2 beds 2 baths1,455 sq. ft.
2272 Vista View DR, TraverseCity, MI 49686
MLS# 78080075176Listed by: REO-TCFRONT-233021 - New
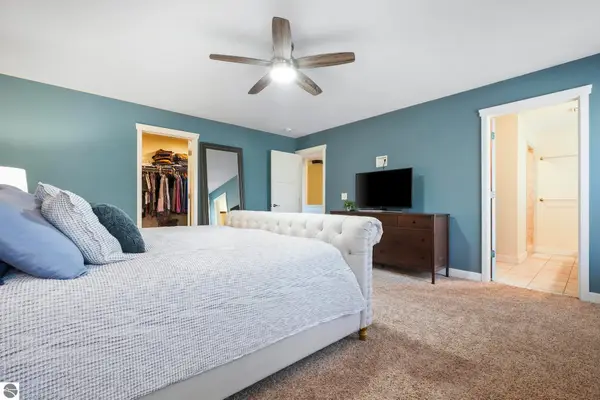 $625,000Active5 beds 3 baths3,577 sq. ft.
3176 Winchester Drive, Traverse City, MI 49686
MLS# 1952309Listed by: BLUE LAKES REAL ESTATE GROUP TC LLC 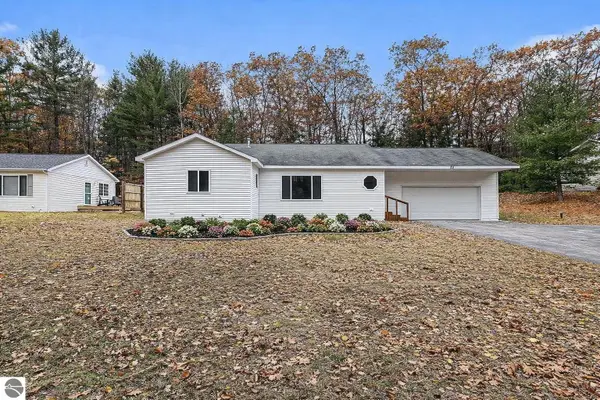 $399,000Pending3 beds 3 baths1,548 sq. ft.
85 Tibbets Lake Lane, Traverse City, MI 49696
MLS# 1940342Listed by: BERKSHIRE HATHAWAY HOMESERVICES - TC- New
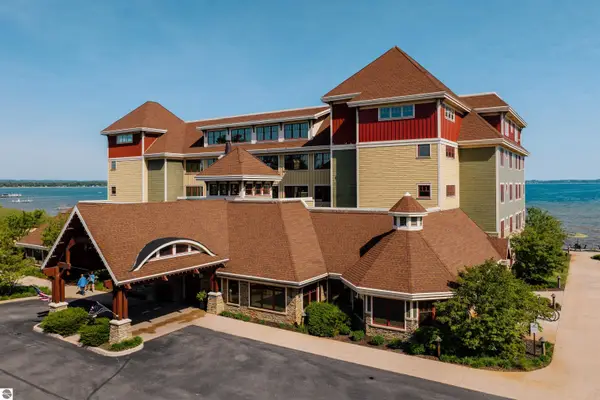 $8,900Active2 beds 2 baths1,420 sq. ft.
2035 N Us-31 N #2204, Traverse City, MI 49686
MLS# 1924991Listed by: COLDWELL BANKER SCHMIDT TRAVERSE CITY - New
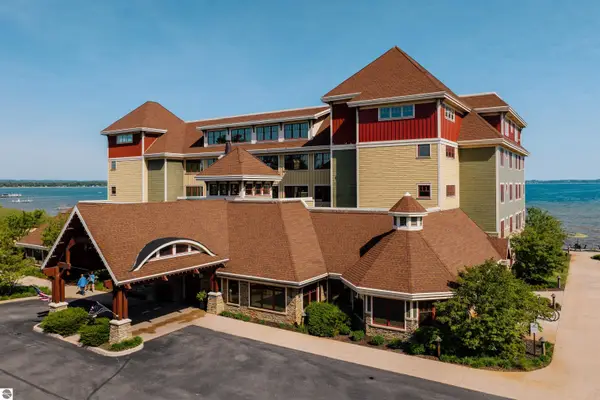 $14,900Active2 beds 2 baths1,464 sq. ft.
2035 N Us-31 N #2108-39, Traverse City, MI 49686
MLS# 1925289Listed by: COLDWELL BANKER SCHMIDT TRAVERSE CITY


Protect your home and budget from life's surprises with an Assurant Home Warranty, backed by a partner that supports you through every step of homeownership. Explore Plans.
© 2023 - 2026 ERA Franchise Systems LLC. All rights reserved. ERA Franchise Systems LLC fully supports the principles of the Fair Housing Act and the Equal Opportunity Act. ERA, ERA Real Estate powered, and their respective logos are registered service marks of ERA Franchise Systems LLC. Each office is independently owned and operated.