
3437 Holiday RD, East Bay, MI 49686
Local realty services provided by:ERA Prime Real Estate Group
3437 Holiday RD,Traversecity, MI 49686
$250,000
- 3 Beds
- 2 Baths
- 1,189 sq. ft.
- Single family
- Active
Listed by: matthew j dakoske, michelle keene
Office: remax bayshore - union st tc
MLS#:78080075002
Source:MI_REALCOMP
Price summary
- Price:$250,000
- Price per sq. ft.:$210.26
- Monthly HOA dues:$250
About this home
Discover the best of Northern Michigan living in this inviting 3-bedroom condo nestled among beautiful, mature trees in a friendly, close-knit community. Enjoy year-round recreation with Mt. Holiday just minutes away for winter skiing and tubing as well as local walking and biking trails nearby. If summer is your favorite season, this property is a 5-minute drive for those sunny summer days where swimming is a must. Conveniently located near everyday amenities and let's not forget GJ's, right around the corner, for those nights where pizza is a necessity. This property features a framed basement where there is potential for additional living space or bedrooms. New roof in 2025 and new vinyl flooring in 2026! This property is a wonderful place to call home for the buyer looking to enjoy all 4 seasons in beautiful Northern Michigan.
Contact an agent
Home facts
- Year built:1994
- Subdivision & Development:NORTHRIDGE CONDOMINIUMS
- Listing ID #:78080075002
- Added:1 day(s) ago
- Updated:October 31, 2026 at 11:23 AM
Rooms and interior
- Bedrooms:3
- Total bathrooms:2
- Full bathrooms:1
- Half bathrooms:1
- Rooms Total:7
- Basement Description:Daylight, Full, Unfinished, Walk-Out Access
- Living area:1,189 sq. ft.
Heating and cooling
- Heating:Forced Air, Humidity Control, Natural Gas
Structure and exterior
- Year built:1994
- Building area:1,189 sq. ft.
- Lot Features:Sloped, Sprinklers, Wooded
- Architectural Style:Duplex, Ranch
- Construction Materials:Wood Siding
- Exterior Features:Deck
- Foundation Description:Basement
- Levels:One
Utilities
- Water:Public
- Sewer:Shared Septic
Finances and disclosures
- Price:$250,000
- Price per sq. ft.:$210.26
Features and amenities
- Appliances:Dishwasher, Disposal, Dryer, Microwave, Oven, Range, Refrigerator, Washer
- Amenities:Cathedral Ceilings, Entrance Foyer
Parking
- Parking description:Attached, Garage, Garage Door Opener, One Car Garage
- Garage spaces:1

New listings near 3437 Holiday RD
- New
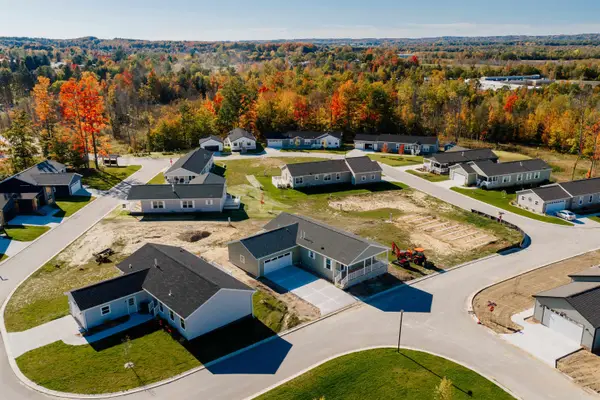 $287,500Active2 beds 2 baths1,403 sq. ft.
2149 Vista View, TraverseCity, MI 49686
MLS# 78080074966Listed by: REO-TCFRONT-233021 - New
 $1,200,000Active4 beds 2 baths2,112 sq. ft.
5110 Pumpanickel, TraverseCity, MI 49696
MLS# 78080074949Listed by: COLDWELL BANKER SCHMIDT TRAVERSE CITY - New
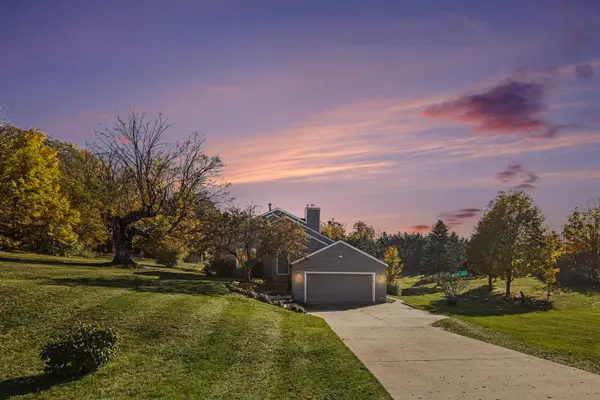 $470,000Active3 beds 3 baths2,190 sq. ft.
1910 Black Bark, TraverseCity, MI 49696
MLS# 78080074947Listed by: REO - ELK RAPIDS-101308 - New
 $289,000Active3 beds 2 baths1,413 sq. ft.
1459 Betsys, TraverseCity, MI 49686
MLS# 78080074900Listed by: REO-TCFRONT-233021 - New
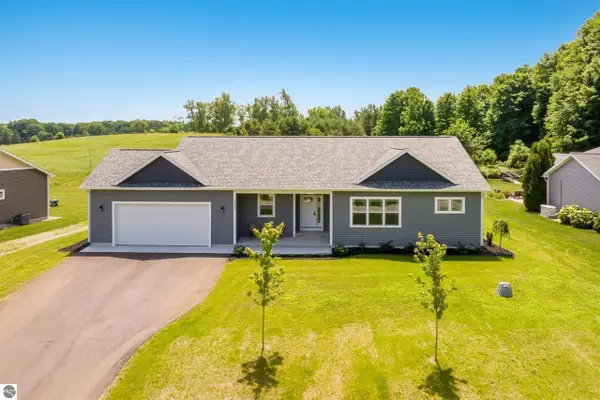 $599,900Active3 beds 2 baths1,829 sq. ft.
1546 Oban, TraverseCity, MI 49696
MLS# 78080074893Listed by: BERKSHIRE HATHAWAY HOMESERVICES - TC  $129,900Active1.83 Acres
1.83A Smith RD, TraverseCity, MI 49696
MLS# 79080069878Listed by: BAYSHORE GROUP REALTY $81,000Active1.43 Acres
00 Chartwell DR, TraverseCity, MI 49696
MLS# 78080069983Listed by: REMAX BAYSHORE - WEST SHORE DR TC $425,000Active1.07 Acres
Cross Country TRL, TraverseCity, MI 49696
MLS# 78080067281Listed by: COLDWELL BANKER SCHMIDT TRAVERSE CITY- New
 $375,000Active4 beds 3 baths2,128 sq. ft.
2212 Haaland RD, TraverseCity, MI 49686
MLS# 78080074808Listed by: KELLER WILLIAMS NORTHERN MICHIGAN


Protect your home and budget from life's surprises with an Assurant Home Warranty, backed by a partner that supports you through every step of homeownership. Explore Plans.
© 2023 - 2026 ERA Franchise Systems LLC. All rights reserved. ERA Franchise Systems LLC fully supports the principles of the Fair Housing Act and the Equal Opportunity Act. ERA, ERA Real Estate powered, and their respective logos are registered service marks of ERA Franchise Systems LLC. Each office is independently owned and operated.