
3750 Four Mile, East Bay, MI 49686
Local realty services provided by:ERA Prime Real Estate Group
3750 Four Mile,Traversecity, MI 49686
$209,000
- 3 Beds
- 2 Baths
- 1,152 sq. ft.
- Single family
- Active
Listed by: joe campo, tim schaub
Office: schaub team premier realty
MLS#:78080075489
Source:MI_REALCOMP
Price summary
- Price:$209,000
- Price per sq. ft.:$181.42
About this home
Welcome to this 3-bedroom, 2-full-bath manufactured home nestled in East Bay Townships Beach District. Designed for comfortable living, this home features granite kitchen countertops, laminate flooring throughout, central air conditioning, a convenient carport, along with a 12x12 shed with electricity, an additional 8x10 shed for extra storage, and a fenced-in yard. The home also includes a whole-house water filtration system professionally installed by Culligan. Enjoy being just minutes from East Grand Traverse Bay, Mt. Holiday Ski Area, the VASA Trail, and year-round recreational opportunities. With the nearby TART Trail providing an easy bike ride to downtown Traverse City, you can enjoy all the dining, shopping, beaches, and entertainment the area has to offer. This property offers a wonderful opportunity to enjoy the Traverse City lifestyle.
Contact an agent
Home facts
- Year built:1998
- Subdivision & Development:N/A
- Listing ID #:78080075489
- Added:3 day(s) ago
- Updated:November 21, 2026 at 10:51 PM
Rooms and interior
- Bedrooms:3
- Total bathrooms:2
- Full bathrooms:2
- Rooms Total:6
- Living area:1,152 sq. ft.
Heating and cooling
- Cooling:Central Air
- Heating:Forced Air, Natural Gas
Structure and exterior
- Year built:1998
- Building area:1,152 sq. ft.
- Lot area:0.53 Acres
- Architectural Style:Manufactured with Land, Ranch
- Construction Materials:Vinyl Siding
- Exterior Features:Deck
- Foundation Description:Crawl Space
- Levels:One
Utilities
- Water:Well
- Sewer:Shared Septic
Finances and disclosures
- Price:$209,000
- Price per sq. ft.:$181.42
- Tax amount:$2,458
Features and amenities
- Appliances:Dishwasher, Dryer, Microwave, Refrigerator, Washer
Parking
- Parking description:Carport, Detached, Garage

New listings near 3750 Four Mile
- Open Sun, 1 to 3pmNew
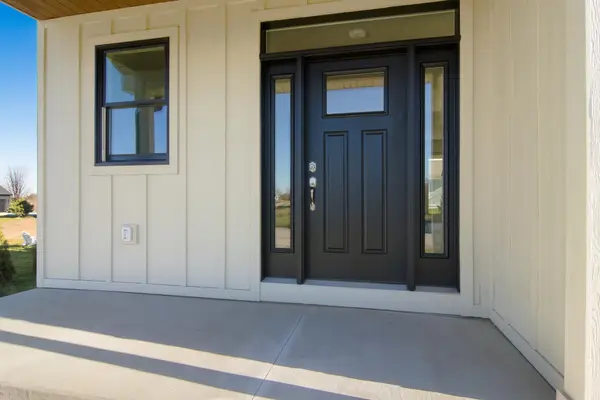 $819,900Active3 beds 3 baths2,456 sq. ft.
645 Madeira, TraverseCity, MI 49696
MLS# 78080075549Listed by: EXP REALTY - New
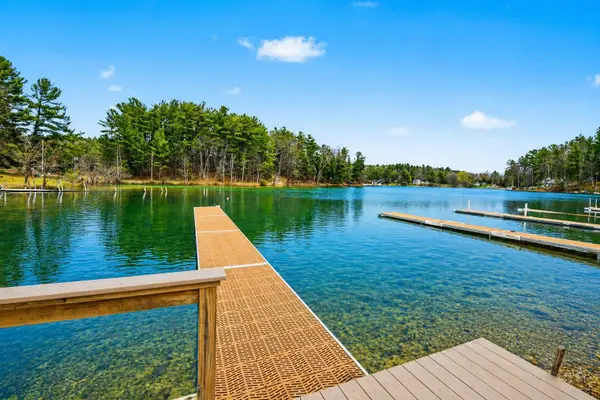 $349,000Active2 beds 1 baths625 sq. ft.
2268 Pinehurst, TraverseCity, MI 49696
MLS# 78080075550Listed by: BERKSHIRE HATHAWAY HOMESERVICES - TC - New
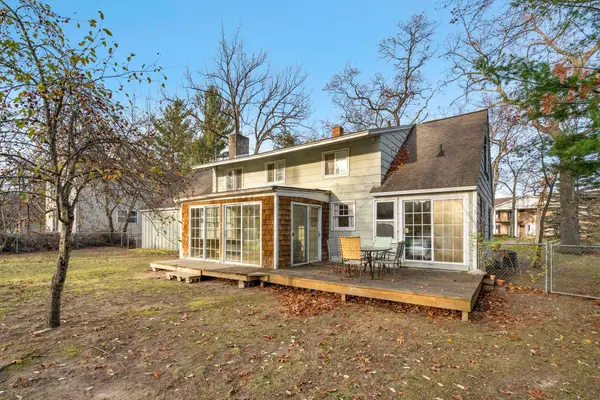 $464,000Active6 beds 2 baths1,922 sq. ft.
736 Indian Trail BLVD, TraverseCity, MI 49686
MLS# 78080075559Listed by: @PROPERTIES CHRISTIE'S INT'L - New
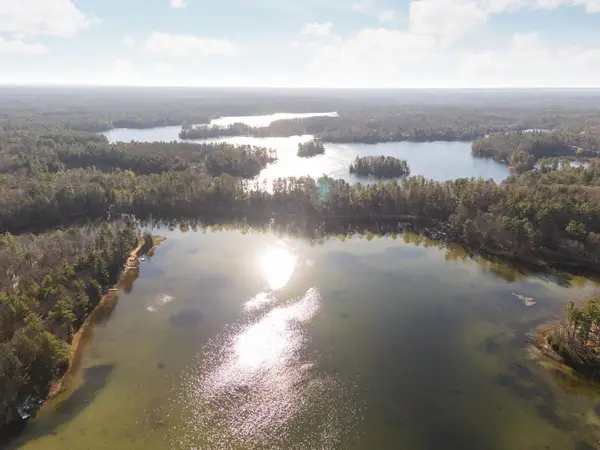 $205,000Active4 Acres
0 N Indian Lake, TraverseCity, MI 49696
MLS# 78080075532Listed by: REMAX BAYSHORE - UNION ST TC - New
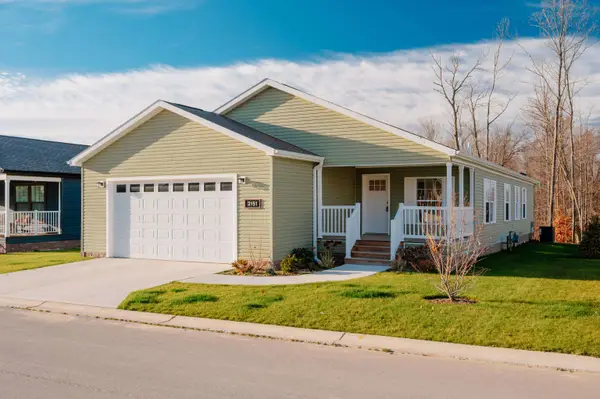 $285,000Active3 beds 2 baths1,375 sq. ft.
2151 Alta Vista DR, TraverseCity, MI 49686
MLS# 78080075535Listed by: REO-TCFRONT-233021 - New
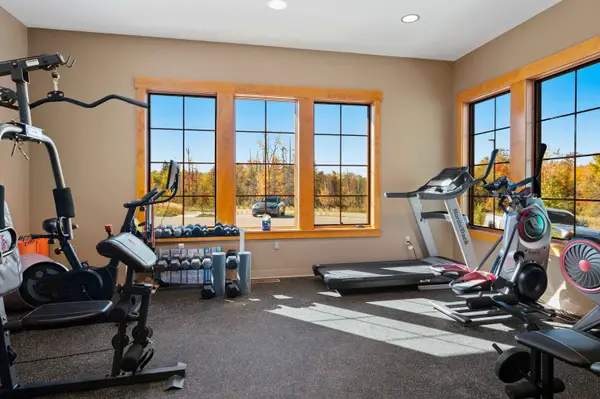 $342,000Active3 beds 2 baths1,892 sq. ft.
1441 Betsys CV, TraverseCity, MI 49686
MLS# 78080075536Listed by: REO-TCFRONT-233021 - New
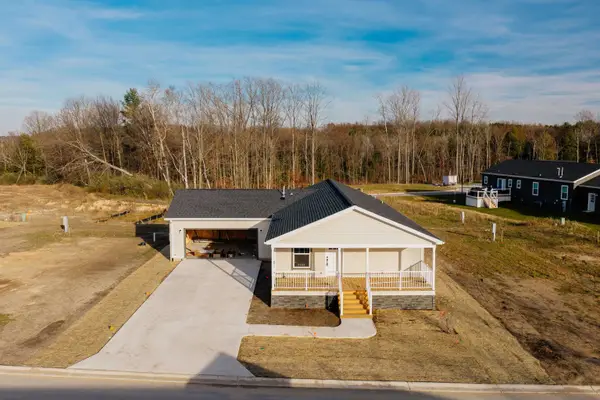 $285,000Active3 beds 2 baths1,419 sq. ft.
2244 Vista View DR, TraverseCity, MI 49686
MLS# 78080075537Listed by: REO-TCFRONT-233021 - New
 $125,000Active2.14 Acres
Business Park, TraverseCity, MI 49686
MLS# 78080075494Listed by: REAL ESTATE ONE-233023 - New
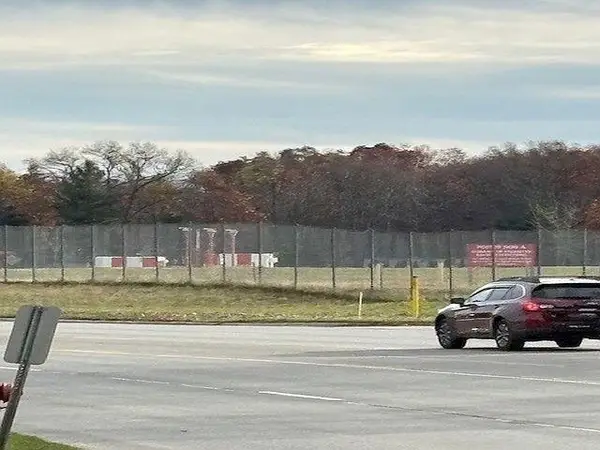 $350,000Active3 Acres
Business Park, TraverseCity, MI 49686
MLS# 78080075497Listed by: REAL ESTATE ONE-233023


Protect your home and budget from life's surprises with an Assurant Home Warranty, backed by a partner that supports you through every step of homeownership. Explore Plans.
© 2023 - 2026 ERA Franchise Systems LLC. All rights reserved. ERA Franchise Systems LLC fully supports the principles of the Fair Housing Act and the Equal Opportunity Act. ERA, ERA Real Estate powered, and their respective logos are registered service marks of ERA Franchise Systems LLC. Each office is independently owned and operated.