
3902 Five Mile, East Bay, MI 49686
Local realty services provided by:ERA Prime Real Estate Group
Listed by: dereck a dykes, sarah dykes
Office: the mitten real estate group
MLS#:78080072288
Source:MI_REALCOMP
Price summary
- Price:$359,000
- Price per sq. ft.:$211.3
About this home
Adventure, convenience, and a place to unwind all come together at this well-maintained 3-bedroom, 2-bath ranch nestled in a sought after east-side location. Inside, the home welcomes you with a comfortable, light-filled living area where beautiful hardwood floors add warmth and character. The kitchen offers a granite island and has seen recent improvements with LG stainless steel appliances, a Whirlpool dishwasher, and sink all updated within the past two years. The main floor keeps everyday life simple with three bedrooms and a full bathroom conveniently located on one level, while the lower level provides additional space to spread out with a spacious family room, second full bathroom, laundry area, and storage. Out back is where this home really comes to life. The large deck overlooks a spacious, fully fenced backyard with plenty of room for backyard games, pets, gardening, or evenings around the fire pit. Backing to a heavily wooded area and surrounded by mature landscaping, the outdoor space offers a peaceful setting to relax or entertain. An attached two-car garage and storage shed provide plenty of room for vehicles, tools, and outdoor gear. When youre ready to explore, youll love being just minutes from the TART Trail, VASA Pathway, and Mt. Holiday for year-round outdoor recreation. Spend summer days at East Bay beaches and boat launches, enjoy winter afternoons on the slopes, or head into town for local restaurants and everyday conveniences, with Meijer only about 3.5 miles away. From quiet mornings on the deck to weekends spent exploring Northern Michigan, this home offers the perfect place to settle in and enjoy it all....
Contact an agent
Home facts
- Year built:1978
- Subdivision & Development:NONE
- Listing ID #:78080072288
- Added:6 day(s) ago
- Updated:August 19, 2026 at 05:06 PM
Rooms and interior
- Bedrooms:3
- Total bathrooms:2
- Full bathrooms:2
- Rooms Total:6
- Basement Description:Full
- Living area:1,699 sq. ft.
Heating and cooling
- Heating:Forced Air, Natural Gas
Structure and exterior
- Year built:1978
- Building area:1,699 sq. ft.
- Lot area:0.34 Acres
- Architectural Style:Ranch
- Construction Materials:Wood Siding
- Exterior Features:Deck
- Foundation Description:Basement
- Levels:One
Utilities
- Water:Well
- Sewer:Septic Tank
Finances and disclosures
- Price:$359,000
- Price per sq. ft.:$211.3
Features and amenities
- Appliances:Dishwasher, Dryer, Oven, Range, Refrigerator, Washer
Parking
- Parking description:Attached, Garage, Two Car Garage
- Garage spaces:2

New listings near 3902 Five Mile
- Open Sun, 12 to 2pmNew
 $569,900Active3 beds 3 baths2,346 sq. ft.
3552 Lookout, TraverseCity, MI 49686
MLS# 78080072429Listed by: REO-TCRANDOLPH-233022 - New
 $300,000Active2 beds 1 baths720 sq. ft.
885 Parsons RD, TraverseCity, MI 49686
MLS# 78080072422Listed by: BERKSHIRE HATHAWAY HOMESERVICES - TC - New
 $559,000Active3 beds 3 baths1,472 sq. ft.
3340 Tibbets, TraverseCity, MI 49696
MLS# 78080072420Listed by: BERKSHIRE HATHAWAY HOMESERVICES - TC - New
 $525,000Active5 beds 3 baths2,773 sq. ft.
4464 Prouty Road, TraverseCity, MI 49686
MLS# 20261064995Listed by: MODERN WAY REALTY LLC - New
 $720,000Active3 beds 2 baths1,456 sq. ft.
4256 North Spider Lake RD, TraverseCity, MI 49696
MLS# 78080072342Listed by: BERKSHIRE HATHAWAY HOMESERVICES - TC - New
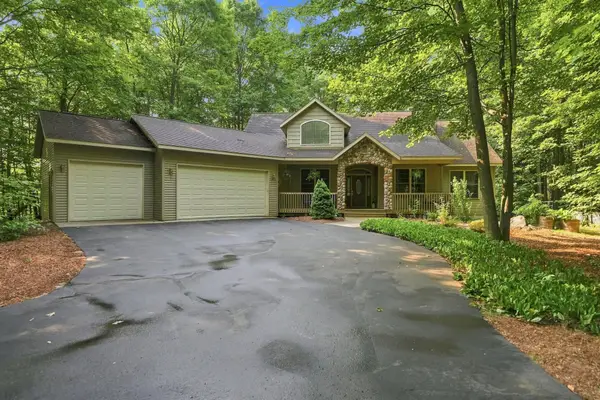 $575,000Active4 beds 3 baths2,944 sq. ft.
982 Shamrock, TraverseCity, MI 49696
MLS# 78080072348Listed by: CENTURY 21 NORTHLAND - New
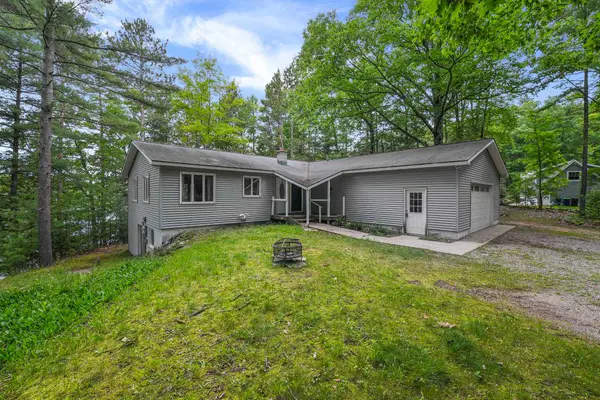 $659,900Active5 beds 2 baths2,546 sq. ft.
21 High Lake, TraverseCity, MI 49696
MLS# 78080072299Listed by: REO-TCRANDOLPH-233022 - Open Sat, 12 to 2pmNew
 $585,000Active4 beds 3 baths2,789 sq. ft.
1921 Sweetfern, TraverseCity, MI 49696
MLS# 78080072275Listed by: REO - ELK RAPIDS-101308 - New
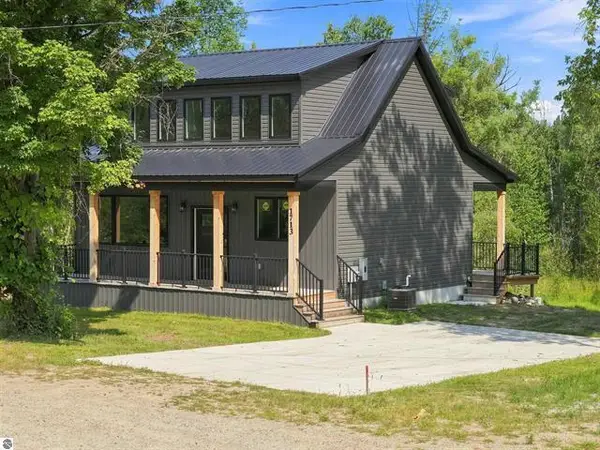 $499,900Active3 beds 2 baths1,663 sq. ft.
1713 Vanderlip Road, Traverse City, MI 49686
MLS# 26042333Listed by: COLDWELL BANKER SCHMIDT CADILLAC


Protect your home and budget from life's surprises with an Assurant Home Warranty, backed by a partner that supports you through every step of homeownership. Explore Plans.
© 2023 - 2026 ERA Franchise Systems LLC. All rights reserved. ERA Franchise Systems LLC fully supports the principles of the Fair Housing Act and the Equal Opportunity Act. ERA, ERA Real Estate powered, and their respective logos are registered service marks of ERA Franchise Systems LLC. Each office is independently owned and operated.