
4114 Sherwood Forest DR, East Bay, MI 49686
Local realty services provided by:ERA Prime Real Estate Group
4114 Sherwood Forest DR,Traversecity, MI 49686
$364,500
- 3 Beds
- 3 Baths
- 1,992 sq. ft.
- Single family
- Active
Upcoming open houses
- Sat, Oct 1011:00 am - 01:00 pm
Listed by: christina ingersoll
Office: remax bayshore - union st tc
MLS#:78080074233
Source:MI_REALCOMP
Price summary
- Price:$364,500
- Price per sq. ft.:$182.98
- Monthly HOA dues:$335
About this home
You will be impressed the moment you step inside this immaculate, beautifully updated 3 bedroom, 2.5 bath condo nestled among the treetops of Holiday Hills. Spotless and truly move in ready, this home has been thoughtfully updated throughout with stylish finishes, abundant natural light and three levels of comfortable living space. The gorgeous open concept kitchen features subway tile, newer appliances and premium finishes, opening seamlessly to the dining and living areas. Natural light pours through expansive windows, highlighting the spacious open living area and creating a bright, comfortable atmosphere. Sliding doors lead to the back balcony overlooking the woods, providing a peaceful place to relax and enjoy the private surroundings. Upstairs, youll find two spacious bedrooms, including a primary bedroom with a walk in closet. The beautifully updated full bath features double sinks, modern finishes and convenient upstairs laundry. The finished lower level provides even more living space with a comfortable family room, third bedroom, full bath and plenty of storage. A walkout leads directly to the back deck and private wooded setting. Located just outside the community is Mt. Holiday, offering skiing and year round recreation close to home. Additional updates include a new roof being installed this week, furnace replaced in 2019 and hot water heater replaced in 2018....
Contact an agent
Home facts
- Year built:2003
- Subdivision & Development:HOLIDAY VIEW CONDOMINIUMS
- Listing ID #:78080074233
- Added:2 day(s) ago
- Updated:October 08, 2026 at 10:04 AM
Rooms and interior
- Bedrooms:3
- Total bathrooms:3
- Full bathrooms:2
- Half bathrooms:1
- Rooms Total:8
- Basement Description:Daylight, Finished, Full, Walk-Out Access
- Living area:1,992 sq. ft.
Heating and cooling
- Cooling:Ceiling Fans, Central Air
- Heating:Forced Air, Natural Gas
Structure and exterior
- Year built:2003
- Building area:1,992 sq. ft.
- Lot Features:Rolling Slope, Wooded
- Construction Materials:Vinyl Siding
- Exterior Features:Balcony, Patio, Porch
- Foundation Description:Basement
- Levels:Two
Utilities
- Water:Public
- Sewer:Shared Septic
Finances and disclosures
- Price:$364,500
- Price per sq. ft.:$182.98
Features and amenities
- Appliances:Dishwasher, Disposal, Dryer, Microwave, Oven, Range, Refrigerator, Washer
- Amenities:Cathedral Ceilings, Walk-in Closets
Parking
- Parking description:Carport

New listings near 4114 Sherwood Forest DR
- New
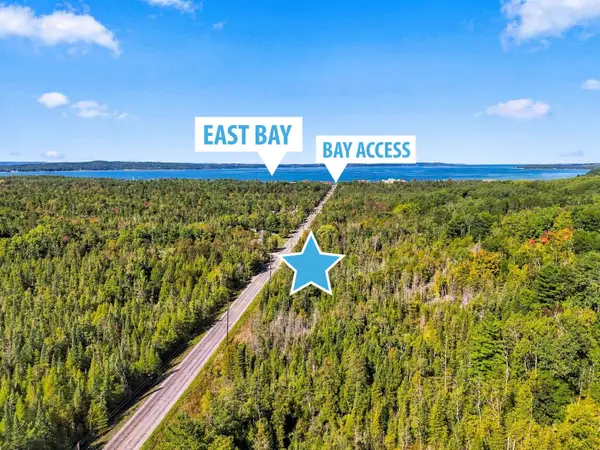 $159,900Active2 beds 1 baths864 sq. ft.
3150 N Four Mile RD, TraverseCity, MI 49686
MLS# 78080074273Listed by: VIEWPOINT REALTY - New
 $37,000Active1.33 Acres
Lot 8 Timber Valley, RapidCity, MI 49676
MLS# 78080074202Listed by: WITTBRODT WATERSIDE PROPERTIES - New
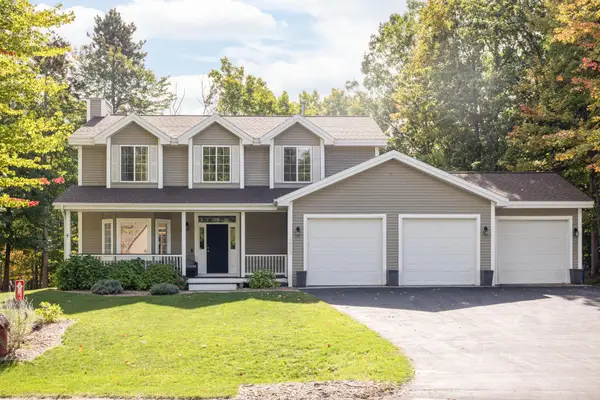 $649,000Active4 beds 4 baths2,509 sq. ft.
3658 Oxford DR, TraverseCity, MI 49686
MLS# 78080074247Listed by: EXIT NORTHERN SHORES-TC - Open Sat, 1 to 2pmNew
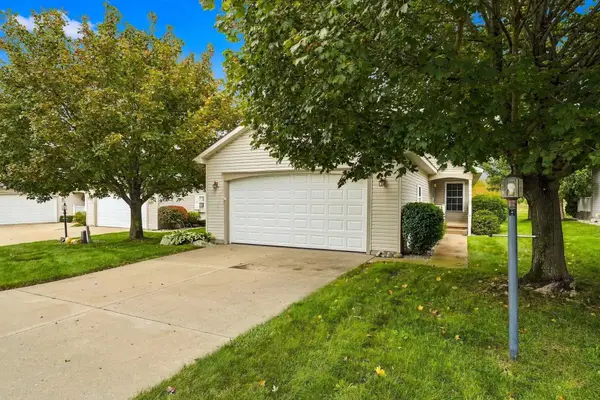 $348,500Active2 beds 2 baths1,308 sq. ft.
2095 Seaview DR, TraverseCity, MI 49686
MLS# 78080074237Listed by: REO-TCRANDOLPH-233022 - New
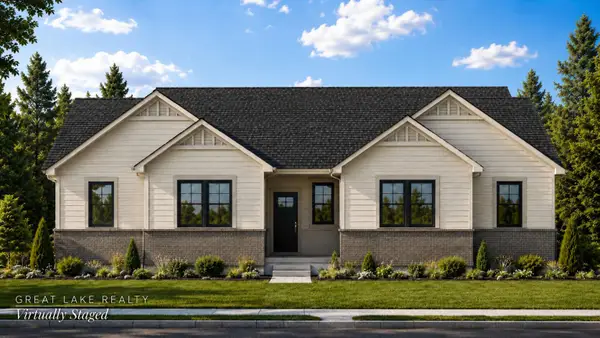 $699,990Active3 beds 2 baths1,860 sq. ft.
669 Madeira Drive, Unknown, MI 49696
MLS# 65026052726Listed by: GREAT LAKE REALTY COMPANY LLC - New
 $270,000Active2 beds 1 baths720 sq. ft.
885 Parsons, TraverseCity, MI 49686
MLS# 78080074185Listed by: BERKSHIRE HATHAWAY HOMESERVICES - TC - New
 $399,900Active2 beds 2 baths1,546 sq. ft.
2084 Landview, TraverseCity, MI 49686
MLS# 78080074176Listed by: REMAX BAYSHORE - UNION ST TC  $525,000Pending4 beds 3 baths2,236 sq. ft.
1780 Sweetfern, TraverseCity, MI 49696
MLS# 78080074126Listed by: BERKSHIRE HATHAWAY HOMESERVICES - TC- New
 $299,000Active2 beds 2 baths1,662 sq. ft.
2132 Vista View, TraverseCity, MI 49686
MLS# 78080074122Listed by: BERKSHIRE HATHAWAY HOMESERVICES - TC


Protect your home and budget from life's surprises with an Assurant Home Warranty, backed by a partner that supports you through every step of homeownership. Explore Plans.
© 2023 - 2026 ERA Franchise Systems LLC. All rights reserved. ERA Franchise Systems LLC fully supports the principles of the Fair Housing Act and the Equal Opportunity Act. ERA, ERA Real Estate powered, and their respective logos are registered service marks of ERA Franchise Systems LLC. Each office is independently owned and operated.