
277 Manor Park DR, East China, MI 48054
Local realty services provided by:ERA Prime Real Estate Group
277 Manor Park DR,Eastchina, MI 48054
$234,900
- 3 Beds
- 2 Baths
- 1,736 sq. ft.
- Single family
- Active
Listed by: christopher longo
Office: exp realty main
MLS#:20261085251
Source:MI_REALCOMP
Price summary
- Price:$234,900
- Price per sq. ft.:$135.31
About this home
Welcome home to this inviting 3-bedroom, 1.5-bath home tucked away on a quiet cul-de-sac in the desirable East China School District. With so many updates already completed in 2019, you can move in and simply enjoy. Improvements include a new HVAC system, hot water heater, updated bathroom, new carpet, new appliances, updated light fixtures, and a new deck with sliding door access. The deck offers a great place to relax, entertain, or enjoy time outdoors. Comfortable, updated, and located in a great neighborhood setting, this home is ready for its next chapter!
Contact an agent
Home facts
- Year built:1977
- Subdivision & Development:MANOR SUB
- Listing ID #:20261085251
- Added:3 day(s) ago
- Updated:October 24, 2026 at 10:03 AM
Rooms and interior
- Bedrooms:3
- Total bathrooms:2
- Full bathrooms:1
- Half bathrooms:1
- Rooms Total:7
- Basement Description:Finished
- Living area:1,736 sq. ft.
Heating and cooling
- Cooling:Central Air
- Heating:Forced Air, Natural Gas
Structure and exterior
- Year built:1977
- Building area:1,736 sq. ft.
- Lot area:0.25 Acres
- Architectural Style:Split Level
- Construction Materials:Brick, Vinyl Siding
- Foundation Description:Basement, Brick Mortar, Crawl Space, Sump Pump
- Levels:Tri-Level
Utilities
- Water:Public
- Sewer:Public Sewer
Finances and disclosures
- Price:$234,900
- Price per sq. ft.:$135.31
- Tax amount:$1,809
Parking
- Parking description:No Garage

New listings near 277 Manor Park DR
- New
 $29,000Active0.24 Acres
0 Woodland LN, EastChina, MI 48054
MLS# 58050225326Listed by: J. A. BACHLER REALTOR - New
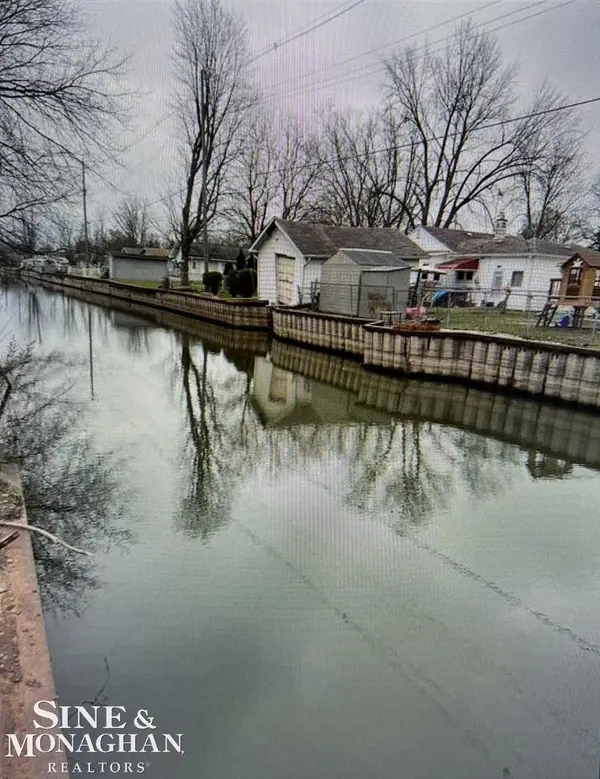 $60,000Active0.11 Acres
5494 Orchard DR, EastChina, MI 48054
MLS# 58050225331Listed by: SINE & MONAGHAN REALTORS LLC ST CLAIR - New
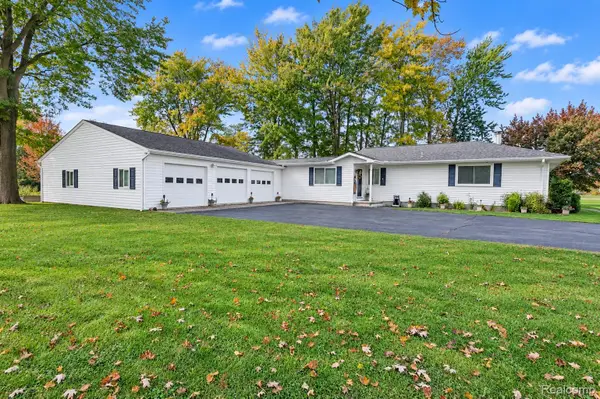 $400,000Active3 beds 2 baths1,896 sq. ft.
1553 Meisner RD, EastChina, MI 48054
MLS# 20261082781Listed by: MOVE REALTY LLC 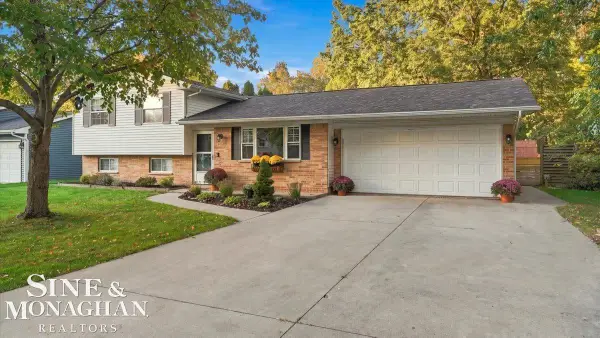 $276,900Active3 beds 3 baths1,696 sq. ft.
350 Manor DR, EastChina, MI 48054
MLS# 58050224581Listed by: SINE & MONAGHAN REALTORS LLC ST CLAIR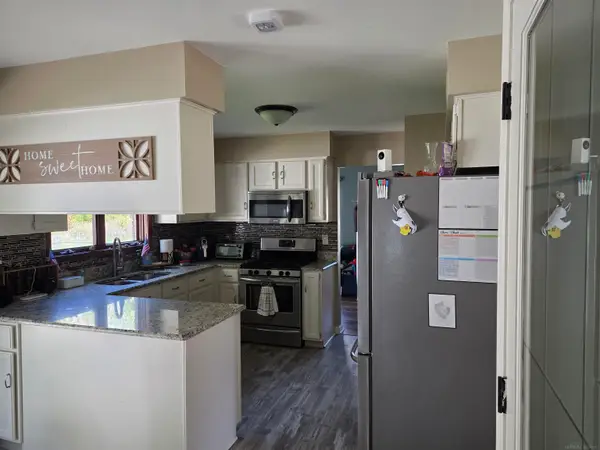 $369,900Active3 beds 3 baths2,040 sq. ft.
5968 Urban DR, EastChina, MI 48054
MLS# 58050224450Listed by: CMG REALTY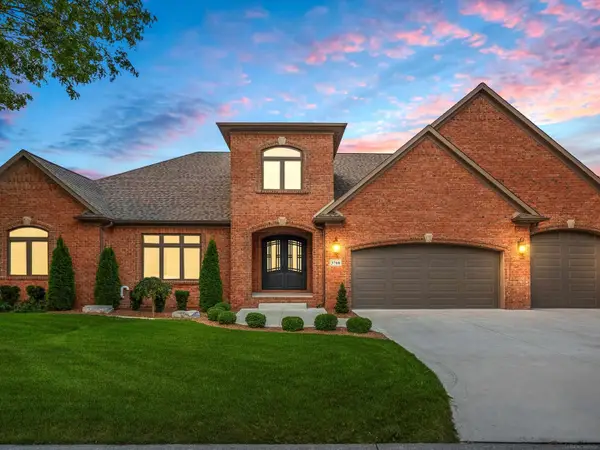 $899,000Active4 beds 6 baths5,014 sq. ft.
3708 Riverview Terrace N, EastChina, MI 48054
MLS# 58050224115Listed by: REAL ESTATE BROKERS & ASSOCIATES INC.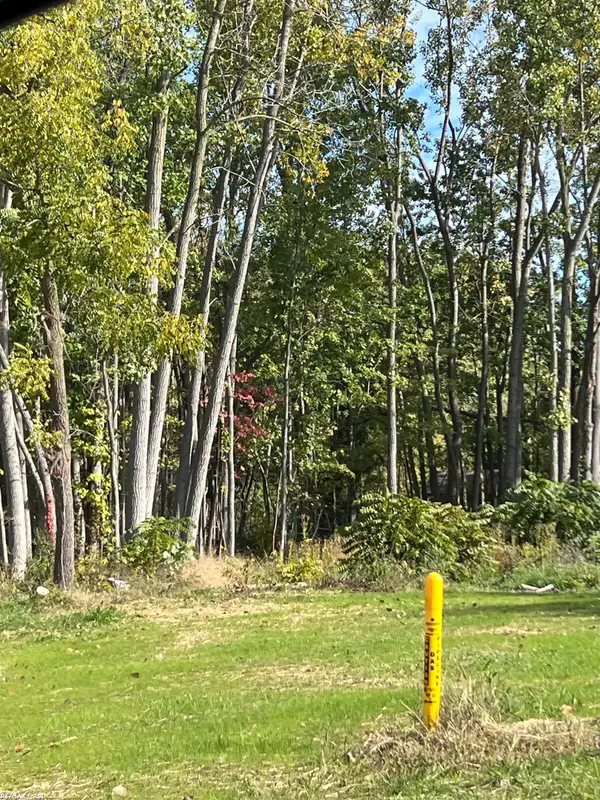 $39,500Active0.3 Acres
0 Walnut DR, EastChina, MI 48054
MLS# 58050223991Listed by: RE/MAX FIRST- Open Sat, 12 to 2pm
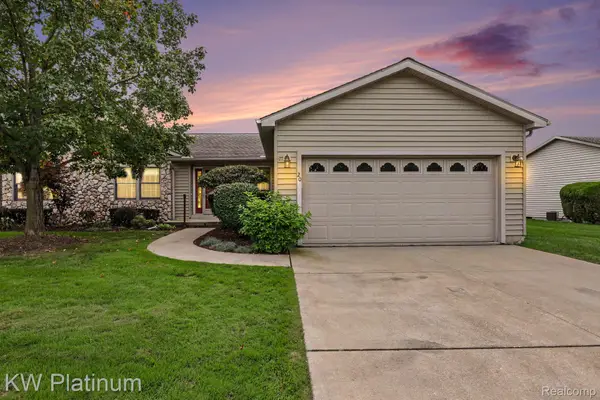 $235,000Active2 beds 2 baths1,283 sq. ft.
3930 River Road #20, EastChina, MI 48054
MLS# 20261077074Listed by: KW PLATINUM 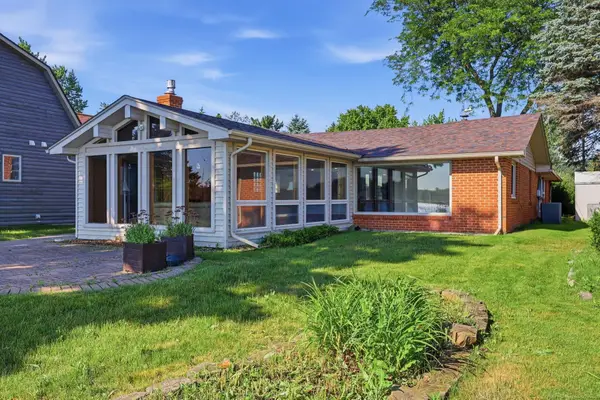 $549,900Active3 beds 2 baths1,822 sq. ft.
3549 River Road RD, EastChina, MI 48054
MLS# 58050221720Listed by: EPIQUE INC.


Protect your home and budget from life's surprises with an Assurant Home Warranty, backed by a partner that supports you through every step of homeownership. Explore Plans.
© 2023 - 2026 ERA Franchise Systems LLC. All rights reserved. ERA Franchise Systems LLC fully supports the principles of the Fair Housing Act and the Equal Opportunity Act. ERA, ERA Real Estate powered, and their respective logos are registered service marks of ERA Franchise Systems LLC. Each office is independently owned and operated.