
306 Hawks Nest DR, East China, MI 48054
Local realty services provided by:ERA Prime Real Estate Group
306 Hawks Nest DR,Eastchina, MI 48054
$599,000
- 5 Beds
- 4 Baths
- 4,323 sq. ft.
- Single family
- Pending
Listed by: elizabeth schweihofer
Office: st. clair realty
MLS#:58050216200
Source:MI_REALCOMP
Price summary
- Price:$599,000
- Price per sq. ft.:$138.56
- Monthly HOA dues:$40
About this home
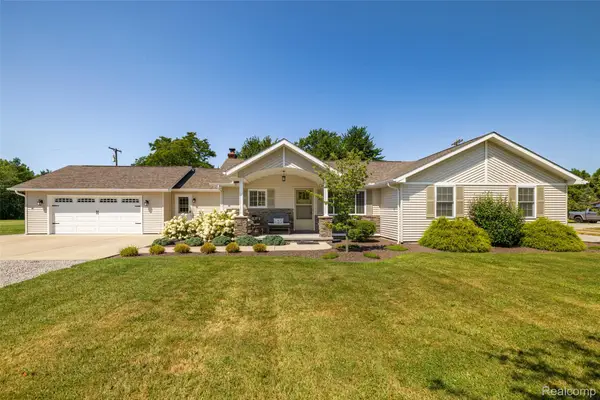
OPEN HOUSE SATURDAY 8/1/2026 1:00-3:00 Welcome to your dream home! This beautifully designed 5-bedroom, 3.5-bath residence offers the perfect blend of comfort, functionality, and luxury. Situated in a desirable neighborhood, this home features an entry-level primary suite-ideal for convenience and privacy-with a spacious en-suite bath and walk-in closet. The heart of the home is the expansive newly renovated kitchen, complete with ample counter space, modern appliances, and a large island that flows seamlessly into the great room creating a huge open floor plan plus formal dining area-perfect for entertaining or everyday living. Upstairs, you'll find a versatile bonus room-ideal as a playroom, office, or media space-along with additional bedrooms that provide plenty of space for family or guests. The fully finished walk-out basement is an entertainer's dream, featuring a kitchenette, generous living space, additional storage, and direct access to your private inground pool-creating the ultimate indoor-outdoor lifestyle. Additional features include: NEW ROOF 2026; 3.5 well-appointed bathrooms; main floor laundry room; Generous basement storage space; Attached garage and plenty of parking; Well-maintained landscaping and outdoor living areas. This home truly has it all-space, style, and substance. Schedule your private tour today and experience all that this exceptional property has to offer!...
Contact an agent
Home facts
- Year built:2003
- Subdivision & Development:THE PRESERVE
- Listing ID #:58050216200
- Added:21 day(s) ago
- Updated:August 13, 2026 at 08:42 AM
Rooms and interior
- Bedrooms:5
- Total bathrooms:4
- Full bathrooms:3
- Half bathrooms:1
- Rooms Total:11
- Bathrooms Description:Jetted Tub
- Basement Description:Finished, Sump Pump, Walk-Out Access
- Living area:4,323 sq. ft.
Heating and cooling
- Cooling:Ceiling Fans, Central Air
- Heating:Forced Air, Natural Gas
Structure and exterior
- Year built:2003
- Building area:4,323 sq. ft.
- Lot area:0.45 Acres
- Lot Features:Sprinklers
- Architectural Style:Split Level
- Construction Materials:Brick, Vinyl Siding
- Exterior Features:Deck, Patio
- Foundation Description:Basement
Utilities
- Water:Public
- Sewer:Public Sewer
Finances and disclosures
- Price:$599,000
- Price per sq. ft.:$138.56
- Tax amount:$5,179
Features and amenities
- Appliances:Bar Fridge, Dishwasher, Disposal, Microwave, Oven, Range, Refrigerator
- Amenities:Cathedral Ceilings, High Ceilings, Sound System, Walk-in Closets
- Pool features:In Ground
Parking
- Parking description:Attached, Two and Half Car Garage
- Garage spaces:2.5

New listings near 306 Hawks Nest DR
- New
 $189,900Active1 beds 2 baths965 sq. ft.
3995 River Road #15 RD, EastChina, MI 48054
MLS# 58050218358Listed by: KW PLATINUM - New
 $235,000Active1 beds 3 baths1,632 sq. ft.
3995 River Road #16, EastChina, MI 48054
MLS# 20261062614Listed by: O'CONNOR REALTY, INC - New
 $469,000Active4 beds 3 baths2,100 sq. ft.
1423 Belle River Road, EastChina, MI 48054
MLS# 20261058204Listed by: RE/MAX ECLIPSE  $89,900Active0.24 Acres
5750 River RD, EastChina, MI 48054
MLS# 58050217299Listed by: J. A. BACHLER REALTOR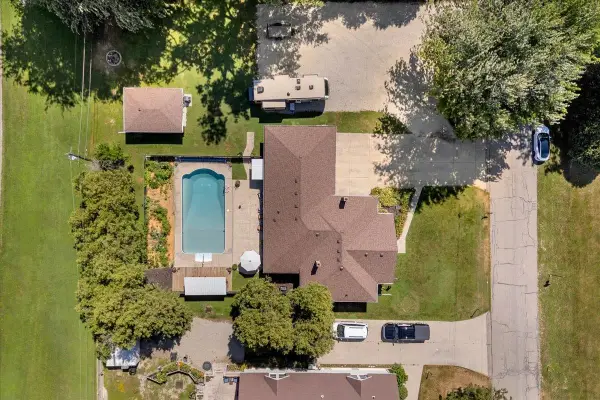 $399,500Active3 beds 2 baths1,874 sq. ft.
294 Recor RD, EastChina, MI 48054
MLS# 58050216776Listed by: BERKSHIRE HATHAWAY HOMESERVICES KEE REALTY NB $440,000Active1.3 Acres
4147 River Road RD, EastChina, MI 48450
MLS# 58050211348Listed by: SINE & MONAGHAN REALTORS LLC ST CLAIR $314,999Active3 beds 3 baths1,587 sq. ft.
514 Rochelle CT, EastChina, MI 48054
MLS# 58050216421Listed by: BERKSHIRE HATHAWAY HOMESERVICES KEE REALTY NB $350,000Pending3 beds 2 baths1,500 sq. ft.
5281 Pointe Dr DR, EastChina, MI 48054
MLS# 58050215942Listed by: RE/MAX ADVISORS $400,000Active3 beds 2 baths1,600 sq. ft.
1401 Belle River Road, EastChina, MI 48054
MLS# 20261053401Listed by: MHR REAL ESTATE LLC


Protect your home and budget from life's surprises with an Assurant Home Warranty, backed by a partner that supports you through every step of homeownership. Explore Plans.
© 2023 - 2026 ERA Franchise Systems LLC. All rights reserved. ERA Franchise Systems LLC fully supports the principles of the Fair Housing Act and the Equal Opportunity Act. ERA, ERA Real Estate powered, and their respective logos are registered service marks of ERA Franchise Systems LLC. Each office is independently owned and operated.