
5901 Urban DR, East China, MI 48054
Local realty services provided by:ERA Prime Real Estate Group
5901 Urban DR,Eastchina, MI 48054
$369,900
- 4 Beds
- 3 Baths
- 1,922 sq. ft.
- Single family
- Active
Listed by: michael frank, jeanne k frank
Office: kw platinum
MLS#:58050219102
Source:MI_REALCOMP
Price summary
- Price:$369,900
- Price per sq. ft.:$192.46
About this home
This really is just a GREAT house! Lovely curb appeal, fantastic outdoor entertaining spaces, a huge yard and plenty of room for all the cars and toys. This 4-bedroom, 3-full-bath home has been nicely updated and lovingly maintained. The spacious great room features a cozy fireplace, while a first-floor bedroom with an adjacent full bath offers added flexibility. Upstairs, you'll find the primary bedroom with en suite bath, two additional generously sized bedrooms and a third full bath. The bright and inviting kitchen truly feels like the heart of the home, offering plenty of cabinet and counter space, all appliances included and a convenient breakfast bar for casual seating. The open flow into the dining area makes everyday living and entertaining easy, with sliding doors leading directly to an outdoor space designed for gathering and making memories. And the backyard is something special! Enjoy a multi-tiered deck, covered outdoor grilling room, tiki bar, paver patio, deck surrounding the beautiful pool and a huge partially fenced backyard-plenty of space to relax, entertain and enjoy summer days at home. Add in a full basement, a great neighborhood and a location just minutes from historic downtown Marine City with its award-winning restaurants, unique shops, three theaters, hotel and sandy beach. There's so much to love about this home-inside and out!...
Contact an agent
Home facts
- Year built:1975
- Subdivision & Development:SUPRVRS BELLE CLAIR
- Listing ID #:58050219102
- Added:53 day(s) ago
- Updated:October 12, 2026 at 09:56 AM
Rooms and interior
- Bedrooms:4
- Total bathrooms:3
- Full bathrooms:3
- Rooms Total:8
- Basement Description:Full
- Living area:1,922 sq. ft.
Heating and cooling
- Cooling:Central Air
- Heating:Forced Air, Natural Gas
Structure and exterior
- Year built:1975
- Building area:1,922 sq. ft.
- Lot area:0.6 Acres
- Architectural Style:Colonial
- Construction Materials:Vinyl Siding
- Exterior Features:Deck, Outdoor Kitchen, Porch
- Foundation Description:Basement
- Levels:Two
Utilities
- Water:Public
- Sewer:Public Sewer
Finances and disclosures
- Price:$369,900
- Price per sq. ft.:$192.46
- Tax amount:$1,815
Features and amenities
- Appliances:Dishwasher, Disposal, Dryer, Microwave, Oven, Range, Refrigerator, Washer
- Pool features:Above Ground
Parking
- Parking description:Attached, Electricity In Garage, Garage, Garage Door Opener, Two and Half Car Garage
- Garage spaces:2.5

New listings near 5901 Urban DR
- New
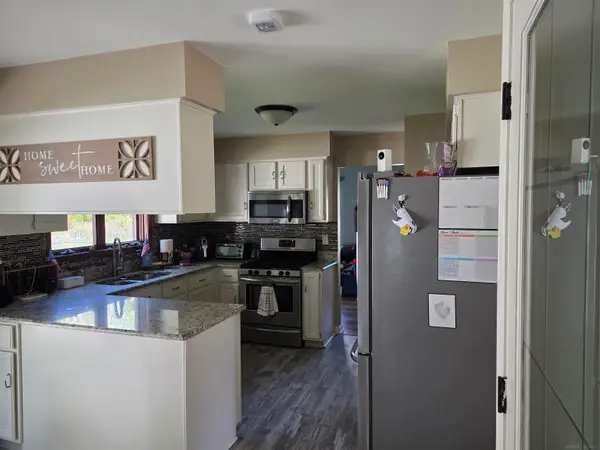 $369,900Active3 beds 3 baths2,040 sq. ft.
5968 Urban DR, EastChina, MI 48054
MLS# 58050224450Listed by: CMG REALTY - New
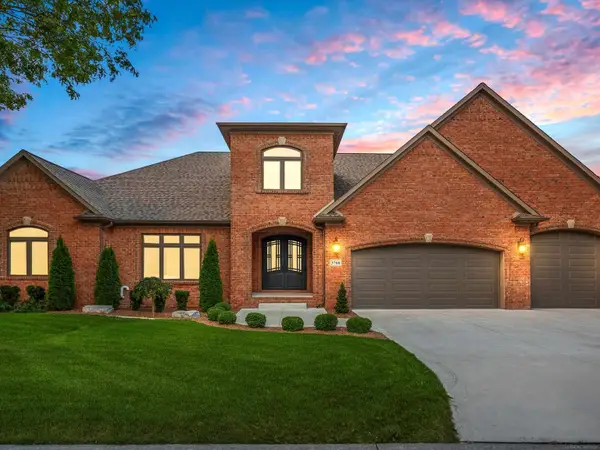 $899,000Active4 beds 6 baths5,014 sq. ft.
3708 Riverview Terrace N, EastChina, MI 48054
MLS# 58050224115Listed by: REAL ESTATE BROKERS & ASSOCIATES INC. - New
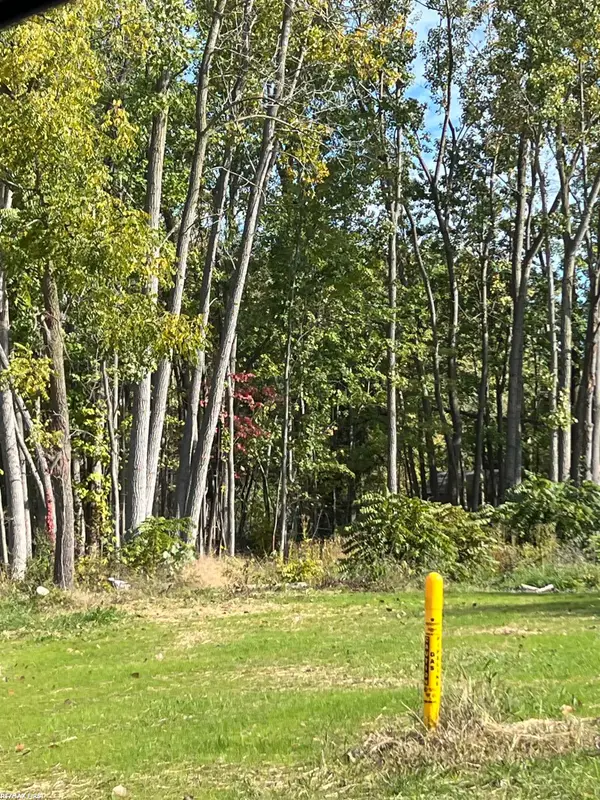 $39,500Active0.3 Acres
0 Walnut DR, EastChina, MI 48054
MLS# 58050223991Listed by: RE/MAX FIRST 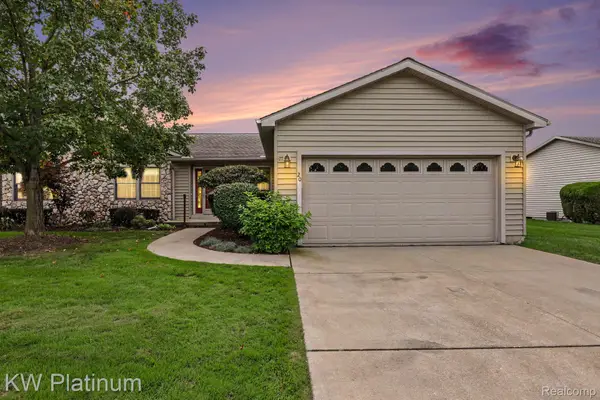 $235,000Active2 beds 2 baths1,283 sq. ft.
3930 River Road #20, EastChina, MI 48054
MLS# 20261077074Listed by: KW PLATINUM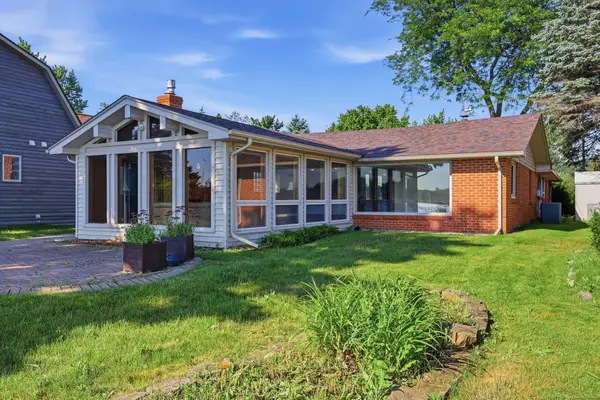 $549,900Active3 beds 2 baths1,822 sq. ft.
3549 River Road RD, EastChina, MI 48054
MLS# 58050221720Listed by: EPIQUE INC.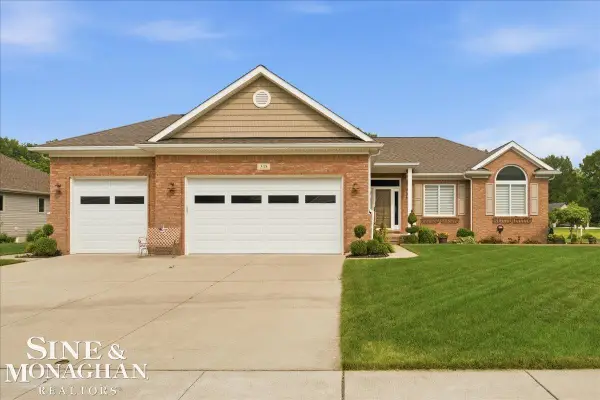 $465,000Active3 beds 3 baths1,753 sq. ft.
333 Hawks Nest DR, EastChina, MI 48054
MLS# 58050219771Listed by: SINE & MONAGHAN REALTORS LLC ST CLAIR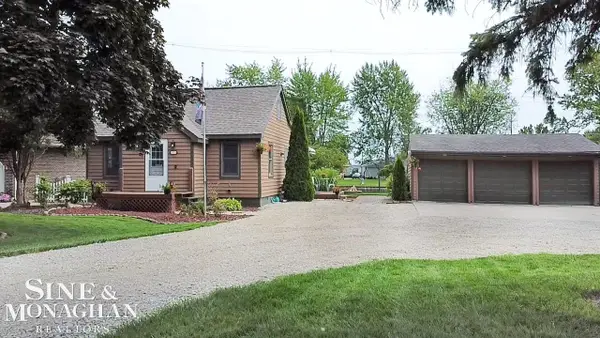 $224,900Active2 beds 1 baths858 sq. ft.
5575 River RD, EastChina, MI 48054
MLS# 58050219719Listed by: SINE & MONAGHAN REALTORS LLC ST CLAIR $189,900Active1 beds 2 baths965 sq. ft.
3995 River Road #15 RD, EastChina, MI 48054
MLS# 58050218358Listed by: KW PLATINUM $227,900Active1 beds 3 baths1,632 sq. ft.
3995 River Road #16, EastChina, MI 48054
MLS# 20261062614Listed by: O'CONNOR REALTY, INC


Protect your home and budget from life's surprises with an Assurant Home Warranty, backed by a partner that supports you through every step of homeownership. Explore Plans.
© 2023 - 2026 ERA Franchise Systems LLC. All rights reserved. ERA Franchise Systems LLC fully supports the principles of the Fair Housing Act and the Equal Opportunity Act. ERA, ERA Real Estate powered, and their respective logos are registered service marks of ERA Franchise Systems LLC. Each office is independently owned and operated.