
1433 Sherwood Avenue SE, East Grand Rapids, MI 49506
Local realty services provided by:ERA Prime Real Estate Group
Listed by: julie rockwell, john a darzniek
Office: berkshire hathaway homeservices michigan real estate (cascade)
MLS#:65026030854
Source:MI_REALCOMP
Price summary
- Price:$799,000
- Price per sq. ft.:$224.19
About this home
Incentivizing New Price + $7,500 BUYER CLOSING COST BONUS! Some homes simply have a way of feeling like home - and this modernized EGR classic is ready for its next chapter. Set along a gorgeous, tree-lined street with a private fenced backyard, it offers the space, warmth and timeless character that make East Grand Rapids so special. Three inviting living areas, all with fireplaces, provide room to gather, relax and grow. Four generously sized bedrooms are thoughtfully grouped upstairs, including an ensuite and three with gleaming hardwood floors. The oversized kitchen features an island and casual dining, complemented by a formal dining room that doubles as a homework or office space. Main-floor laundry, newer roof, furnace & A/C, oversized garage with extra storage, additional covered parking and a newer concrete driveway add everyday ease. With wonderfully proportioned rooms, a flowing floor plan, top-rated schools and one of the area's most walkable communities, this is an EGR home to settle into, make memories and love for years to come....
Contact an agent
Home facts
- Year built:1965
- Listing ID #:65026030854
- Added:128 day(s) ago
- Updated:October 26, 2026 at 04:06 PM
Rooms and interior
- Bedrooms:4
- Total bathrooms:3
- Full bathrooms:2
- Half bathrooms:1
- Rooms Total:12
- Flooring:Carpet, Ceramic Tile, Wood
- Basement Description:Full, Partially Finished, Sump Pump
- Living area:2,910 sq. ft.
Heating and cooling
- Cooling:Central Air
- Heating:Forced Air, Natural Gas
Structure and exterior
- Year built:1965
- Building area:2,910 sq. ft.
- Lot area:0.24 Acres
- Architectural Style:Traditional
- Construction Materials:Stone, Wood Siding
- Exterior Features:Enclosed, Patio, Porch
- Foundation Description:Basement
Utilities
- Water:Public
- Sewer:Public Sewer
Finances and disclosures
- Price:$799,000
- Price per sq. ft.:$224.19
- Tax amount:$9,047
Features and amenities
- Appliances:Cooktop, Dishwasher, Double Oven, Dryer, Refrigerator, Washer
- Laundry features:Main Level
- Amenities:Wet Bar
- Pool features:In Ground, Outdoor Pool
Parking
- Parking description:Attached, Carport, Concrete, Garage Door Opener, Garage Faces Front, Paved
- Garage spaces:2

New listings near 1433 Sherwood Avenue SE
- Open Fri, 4:30 to 6pmNew
 $499,900Active3 beds 3 baths2,060 sq. ft.
2338 Burchard Street SE, EastGrandRapids, MI 49506
MLS# 65026056889Listed by: RE/MAX OF GRAND RAPIDS (GRANDVILLE) - Open Fri, 4:30 to 6pmNew
 $499,900Active3 beds 3 baths2,060 sq. ft.
2338 Burchard Street Se, East Grand Rapids, MI 49506
MLS# 26056889Listed by: RE/MAX OF GRAND RAPIDS (GRANDVILLE) - Open Wed, 5 to 7pmNew
 $639,000Active3 beds 3 baths1,964 sq. ft.
1424 Sherwood Avenue SE, EastGrandRapids, MI 49506
MLS# 65026056822Listed by: GREEN SQUARE PROPERTIES LLC - Open Wed, 5 to 7pmNew
 $639,000Active3 beds 3 baths1,964 sq. ft.
1424 Sherwood Avenue Se, East Grand Rapids, MI 49506
MLS# 26056822Listed by: GREEN SQUARE PROPERTIES LLC - New
 $1,250,000Active5 beds 4 baths4,280 sq. ft.
2746 Beechwood Drive SE, EastGrandRapids, MI 49506
MLS# 65026056466Listed by: FIVE STAR REAL ESTATE (EASTOWN) - New
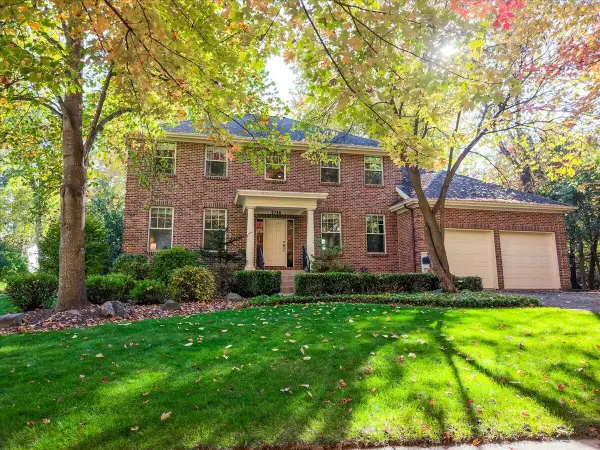 $1,250,000Active5 beds 4 baths4,280 sq. ft.
2746 Beechwood Drive Se, East Grand Rapids, MI 49506
MLS# 26056466Listed by: FIVE STAR REAL ESTATE (EASTOWN) - New
 $1,395,000Active5 beds 3 baths3,943 sq. ft.
508 Cambridge Boulevard Se, East Grand Rapids, MI 49506
MLS# 26056120Listed by: MAISON GROUP PROPERTIES - New
 $1,395,000Active5 beds 3 baths3,943 sq. ft.
508 Cambridge Boulevard SE, EastGrandRapids, MI 49506
MLS# 65026056120Listed by: MAISON GROUP PROPERTIES - New
 $1,495,000Active1.8 Acres
1900 Robinson Road Se, East Grand Rapids, MI 49506
MLS# 26055966Listed by: WHITMORE REALTY LLC - New
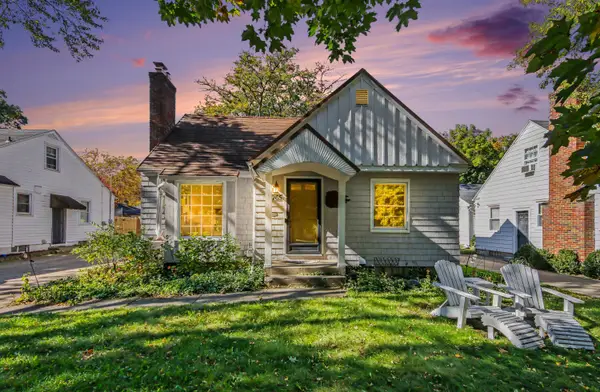 $489,000Active4 beds 2 baths1,811 sq. ft.
1765 Warwick Road Se, East Grand Rapids, MI 49506
MLS# 26055879Listed by: REAL BROKER LLC


Protect your home and budget from life's surprises with an Assurant Home Warranty, backed by a partner that supports you through every step of homeownership. Explore Plans.
© 2023 - 2026 ERA Franchise Systems LLC. All rights reserved. ERA Franchise Systems LLC fully supports the principles of the Fair Housing Act and the Equal Opportunity Act. ERA, ERA Real Estate powered, and their respective logos are registered service marks of ERA Franchise Systems LLC. Each office is independently owned and operated.