
1909 Argentina Drive SE, East Grand Rapids, MI 49506
Local realty services provided by:ERA Prime Real Estate Group
1909 Argentina Drive SE,Eastgrandrapids, MI 49506
$975,000
- 4 Beds
- 2 Baths
- 2,651 sq. ft.
- Single family
- Active
Upcoming open houses
- Sun, Nov 1501:00 pm - 03:00 pm
Listed by: david j kirchgessner
Office: greenridge realty (egr)
MLS#:65026059630
Source:MI_REALCOMP
Price summary
- Price:$975,000
- Price per sq. ft.:$326.63
About this home
1909 Argentina is a fantastic opportunity to own an updated Mid-Century Modern home in one of the most coveted locations in East Grand Rapids. The 1954, ''Abe Glaser House'', was designed by noted architect, Ernie King. It features beamed ceilings, open concept living and an exceptional, private, landscaped lot that is perfect for entertaining. The living room boasts a sweeping brick and concrete fireplace, while the family room features a Mid-Mod gas stove. The kitchen pairs high end appliances with quartz counter tops and vintage modern cabinetry. Also on the main floor are 4 bedrooms and 2 full baths. Additional features include an attached 2 stall garage, rear sun porch, outdoor gas fire pit, backyard studio/shed, and additional room in the basement for storage/gym/laundry/office. Walking distance (half mile) to Gaslight Village with its excellent restaurants and shopping, plus award winning schools, library, parks and so much more.
Contact an agent
Home facts
- Year built:1954
- Listing ID #:65026059630
- Added:1 day(s) ago
- Updated:November 13, 2026 at 11:11 AM
Rooms and interior
- Bedrooms:4
- Total bathrooms:2
- Full bathrooms:2
- Rooms Total:10
- Basement Description:Partial
- Living area:2,651 sq. ft.
Heating and cooling
- Cooling:Central Air
- Heating:Forced Air, Natural Gas
Structure and exterior
- Year built:1954
- Building area:2,651 sq. ft.
- Lot area:0.37 Acres
- Construction Materials:Brick
- Exterior Features:Patio, Porch, Screened
- Foundation Description:Partial Basement, Slab
Utilities
- Water:Public
- Sewer:Public Sewer
Finances and disclosures
- Price:$975,000
- Price per sq. ft.:$326.63
- Tax amount:$15,068
Features and amenities
- Appliances:Dishwasher, Dryer, Range, Refrigerator, Washer
- Laundry features:In Basement, Laundry Room
Parking
- Parking description:Attached, Garage Door Opener
- Garage spaces:2

New listings near 1909 Argentina Drive SE
- Open Sat, 11am to 1:30pmNew
 $874,900Active3 beds 3 baths3,200 sq. ft.
1535 Edgewood Avenue SE, EastGrandRapids, MI 49506
MLS# 65026060058Listed by: APEX REALTY GROUP - New
 $874,900Active3 beds 3 baths3,200 sq. ft.
1535 Edgewood Avenue Se, East Grand Rapids, MI 49506
MLS# 26060058Listed by: APEX REALTY GROUP - New
 $1,100,000Active4 beds 4 baths3,300 sq. ft.
2230 Lake Drive SE, EastGrandRapids, MI 49506
MLS# 65026059896Listed by: BP REALTY - Open Sun, 3 to 5pmNew
 $419,900Active3 beds 3 baths1,750 sq. ft.
1144 Kenesaw Drive SE, EastGrandRapids, MI 49506
MLS# 65026059870Listed by: CROWN REAL ESTATE PARTNERS INC - Open Sun, 3 to 5pmNew
 $419,900Active3 beds 3 baths1,750 sq. ft.
1144 Kenesaw Drive Se, East Grand Rapids, MI 49506
MLS# 26059870Listed by: CROWN REAL ESTATE PARTNERS INC - New
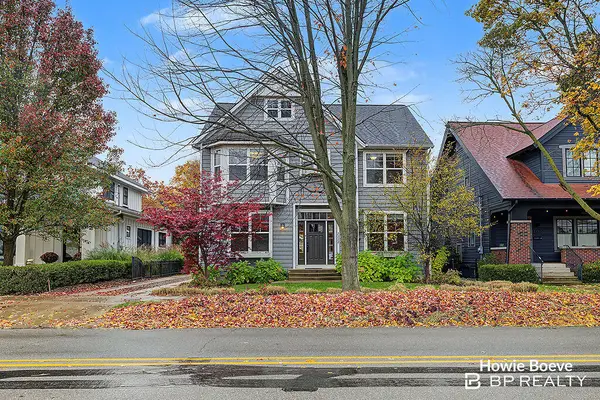 $1,100,000Active4 beds 4 baths3,300 sq. ft.
2230 Lake Drive Se, East Grand Rapids, MI 49506
MLS# 26059896Listed by: BP REALTY - Open Sun, 1 to 3pmNew
 $975,000Active4 beds 2 baths2,651 sq. ft.
1909 Argentina Drive Se, East Grand Rapids, MI 49506
MLS# 26059630Listed by: GREENRIDGE REALTY (EGR) - New
 $199,900Active1 beds 1 baths641 sq. ft.
2006 Wealthy Street SE Unit: #102, EastGrandRapids, MI 49506
MLS# 65026059548Listed by: GREENRIDGE REALTY (EGR) - New
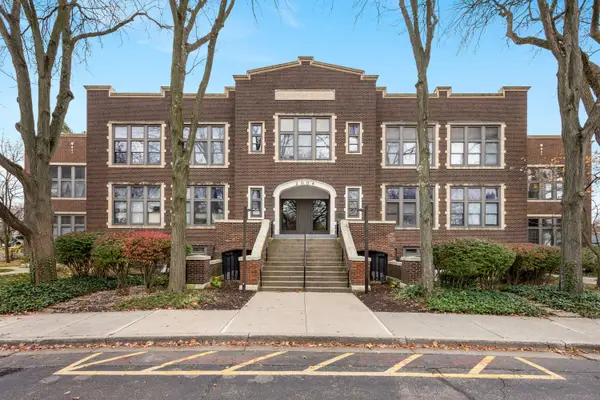 $199,900Active1 beds 1 baths641 sq. ft.
2006 Wealthy Street Se #102, East Grand Rapids, MI 49506
MLS# 26059548Listed by: GREENRIDGE REALTY (EGR)


Protect your home and budget from life's surprises with an Assurant Home Warranty, backed by a partner that supports you through every step of homeownership. Explore Plans.
© 2023 - 2026 ERA Franchise Systems LLC. All rights reserved. ERA Franchise Systems LLC fully supports the principles of the Fair Housing Act and the Equal Opportunity Act. ERA, ERA Real Estate powered, and their respective logos are registered service marks of ERA Franchise Systems LLC. Each office is independently owned and operated.