
2217 Boston Street SE, East Grand Rapids, MI 49506
Local realty services provided by:ERA Prime Real Estate Group
2217 Boston Street SE,Eastgrandrapids, MI 49506
$574,900
- 4 Beds
- 2 Baths
- 2,372 sq. ft.
- Single family
- Active
Listed by: shelley l silva
Office: 616 realty llc.
MLS#:65026020456
Source:MI_REALCOMP
Price summary
- Price:$574,900
- Price per sq. ft.:$204.74
About this home
**** Home warranty and ****$5,000 flooring allowance have recently been included!!! It gives peace of mind and allows you to personalize your new home! Don't miss out on this prestigious East Grand Rapids home, just a short walk to award-winning EGR Schools and walkability to Reeds Lake, Breton Village, Gaslight Village, parks, restaurants, shopping, and more. Features a new roof, updated electrical, 2 renovated baths, and a finished basement. Outside boasts 2.5-stall garage, fenced backyard, deck, patio, and gazebo for entertaining. An above ground pool is included if desired. A rare chance to live in EGR, one of West Michigan's most sought-after communities!
Contact an agent
Home facts
- Year built:1919
- Listing ID #:65026020456
- Added:117 day(s) ago
- Updated:September 07, 2026 at 10:01 AM
Rooms and interior
- Bedrooms:4
- Total bathrooms:2
- Full bathrooms:1
- Half bathrooms:1
- Rooms Total:11
- Flooring:Carpet, Tile
- Kitchen Description:Pantry
- Basement Description:Full
- Living area:2,372 sq. ft.
Heating and cooling
- Cooling:Central Air
- Heating:Forced Air, Natural Gas
Structure and exterior
- Roof:Shingle
- Year built:1919
- Building area:2,372 sq. ft.
- Lot area:0.2 Acres
- Architectural Style:Traditional
- Construction Materials:Vinyl Siding, Wood Siding
- Exterior Features:Covered, Deck, Patio, Porch
- Foundation Description:Basement
Utilities
- Water:Public
- Sewer:Public Sewer
Finances and disclosures
- Price:$574,900
- Price per sq. ft.:$204.74
- Tax amount:$6,108
Features and amenities
- Appliances:Dishwasher, Dryer, Range, Refrigerator, Washer
- Laundry features:In Basement
- Amenities:Pantry
Parking
- Parking description:Detached, Paved
- Garage spaces:2

New listings near 2217 Boston Street SE
- New
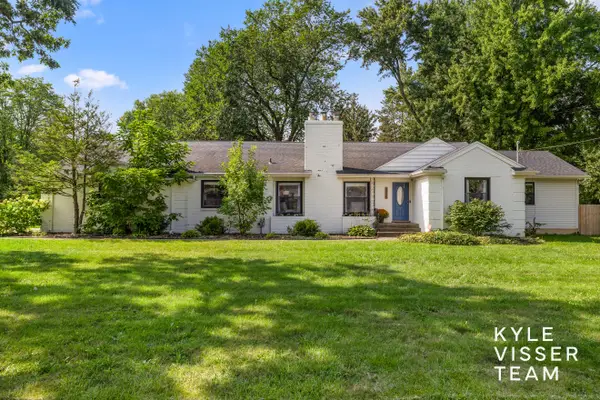 $815,000Active6 beds 4 baths3,660 sq. ft.
3030 Cascade Road SE, EastGrandRapids, MI 49506
MLS# 65026046914Listed by: RESIDE GRAND RAPIDS - New
 $815,000Active6 beds 4 baths3,660 sq. ft.
3030 Cascade Road Se, East Grand Rapids, MI 49506
MLS# 26046914Listed by: RESIDE GRAND RAPIDS - New
 $248,500Active2 beds 1 baths821 sq. ft.
2006 Wealthy Street SE Unit: 104, GrandRapids, MI 49506
MLS# 65026046813Listed by: KELLER WILLIAMS GR EAST  $895,000Pending6 beds 4 baths3,335 sq. ft.
1622 Amberley Court Se, East Grand Rapids, MI 49506
MLS# 26046708Listed by: RESIDE GRAND RAPIDS $895,000Pending6 beds 4 baths3,335 sq. ft.
1622 Amberley Court SE, EastGrandRapids, MI 49506
MLS# 65026046708Listed by: RESIDE GRAND RAPIDS $399,900Pending3 beds 2 baths1,631 sq. ft.
1126 Kenesaw Drive SE, EastGrandRapids, MI 49506
MLS# 65026046531Listed by: GREENRIDGE REALTY (EGR)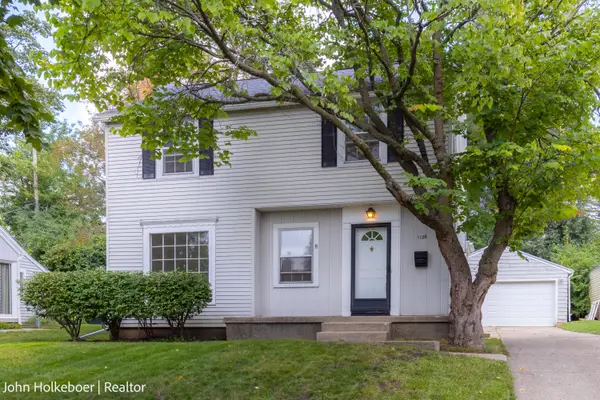 $399,900Pending3 beds 2 baths1,631 sq. ft.
1126 Kenesaw Drive Se, East Grand Rapids, MI 49506
MLS# 26046531Listed by: GREENRIDGE REALTY (EGR)- New
 $850,000Active4 beds 4 baths2,549 sq. ft.
940 Lakeside Drive SE, EastGrandRapids, MI 49506
MLS# 65026046040Listed by: OWN GR.NET LLC - New
 $850,000Active4 beds 4 baths2,549 sq. ft.
940 Lakeside Drive Se, East Grand Rapids, MI 49506
MLS# 26046040Listed by: OWN GR.NET LLC - New
 $774,900Active4 beds 3 baths2,288 sq. ft.
1414 Rosalind Road SE, EastGrandRapids, MI 49506
MLS# 65026045321Listed by: BERKSHIRE HATHAWAY HOMESERVICES MICHIGAN REAL ESTATE (MAIN)


Protect your home and budget from life's surprises with an Assurant Home Warranty, backed by a partner that supports you through every step of homeownership. Explore Plans.
© 2023 - 2026 ERA Franchise Systems LLC. All rights reserved. ERA Franchise Systems LLC fully supports the principles of the Fair Housing Act and the Equal Opportunity Act. ERA, ERA Real Estate powered, and their respective logos are registered service marks of ERA Franchise Systems LLC. Each office is independently owned and operated.