
3030 Cascade Road SE, East Grand Rapids, MI 49506
Local realty services provided by:ERA Prime Real Estate Group
3030 Cascade Road SE,Eastgrandrapids, MI 49506
$815,000
- 6 Beds
- 4 Baths
- 3,660 sq. ft.
- Single family
- Active
Listed by: kyle visser
Office: reside grand rapids
MLS#:65026046914
Source:MI_REALCOMP
Price summary
- Price:$815,000
- Price per sq. ft.:$206.22
About this home
Welcome to this inviting ranch home in East Grand Rapids, just minutes from Reeds Lake, Gaslight Village, Manhattan Park, and within EGR schools. The bright, open-concept main level offers a welcoming kitchen with granite countertops, refinished wood floors (2023), 3 bedrooms, and 2 full baths. The 2024 addition created primary suite with a luxurious bathroom featuring a soaking tub, walk-in shower, double-sink vanity, and spacious walk-in closet with laundry, while also adding a bedroom to the lower level. The lower level offers 3 bedrooms, a full bath, large recreation room, and abundant storage and entertaining space. Outside, enjoy a fully fenced backyard with a newer deck, perfect for relaxing or entertaining. New AC in 2022.
Contact an agent
Home facts
- Year built:1953
- Listing ID #:65026046914
- Added:3 day(s) ago
- Updated:September 07, 2026 at 10:26 AM
Rooms and interior
- Bedrooms:6
- Total bathrooms:4
- Full bathrooms:3
- Half bathrooms:1
- Rooms Total:10
- Flooring:Ceramic Tile, Wood
- Basement Description:Daylight, Full
- Living area:3,660 sq. ft.
Heating and cooling
- Cooling:Ceiling Fans, Central Air
- Heating:Forced Air, Natural Gas
Structure and exterior
- Roof:Composition
- Year built:1953
- Building area:3,660 sq. ft.
- Lot area:0.4 Acres
- Lot Features:Cul-de-Sac
- Architectural Style:Ranch, Traditional
- Construction Materials:Brick
- Exterior Features:Deck
Utilities
- Water:Public
- Sewer:Public Sewer, Storm Drain
Finances and disclosures
- Price:$815,000
- Price per sq. ft.:$206.22
- Tax amount:$13,981
Features and amenities
- Appliances:Bar Fridge, Dishwasher, Disposal, Dryer, Microwave, Range, Refrigerator, Washer
- Laundry features:Laundry Closet, Lower Level, Main Level, Sink
- Amenities:Wet Bar, Window Treatments
Parking
- Parking description:Attached, Garage Door Opener, Paved
- Garage spaces:2

New listings near 3030 Cascade Road SE
- New
 $815,000Active6 beds 4 baths3,660 sq. ft.
3030 Cascade Road Se, East Grand Rapids, MI 49506
MLS# 26046914Listed by: RESIDE GRAND RAPIDS - New
 $248,500Active2 beds 1 baths821 sq. ft.
2006 Wealthy Street SE Unit: 104, GrandRapids, MI 49506
MLS# 65026046813Listed by: KELLER WILLIAMS GR EAST  $895,000Pending6 beds 4 baths3,335 sq. ft.
1622 Amberley Court Se, East Grand Rapids, MI 49506
MLS# 26046708Listed by: RESIDE GRAND RAPIDS $895,000Pending6 beds 4 baths3,335 sq. ft.
1622 Amberley Court SE, EastGrandRapids, MI 49506
MLS# 65026046708Listed by: RESIDE GRAND RAPIDS $399,900Pending3 beds 2 baths1,631 sq. ft.
1126 Kenesaw Drive SE, EastGrandRapids, MI 49506
MLS# 65026046531Listed by: GREENRIDGE REALTY (EGR)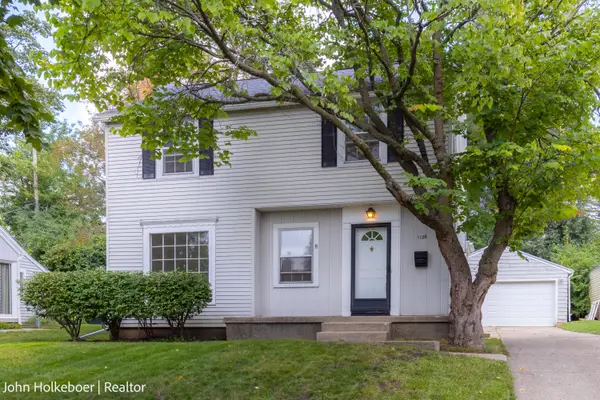 $399,900Pending3 beds 2 baths1,631 sq. ft.
1126 Kenesaw Drive Se, East Grand Rapids, MI 49506
MLS# 26046531Listed by: GREENRIDGE REALTY (EGR)- New
 $850,000Active4 beds 4 baths2,549 sq. ft.
940 Lakeside Drive SE, EastGrandRapids, MI 49506
MLS# 65026046040Listed by: OWN GR.NET LLC - New
 $850,000Active4 beds 4 baths2,549 sq. ft.
940 Lakeside Drive Se, East Grand Rapids, MI 49506
MLS# 26046040Listed by: OWN GR.NET LLC - New
 $774,900Active4 beds 3 baths2,288 sq. ft.
1414 Rosalind Road SE, EastGrandRapids, MI 49506
MLS# 65026045321Listed by: BERKSHIRE HATHAWAY HOMESERVICES MICHIGAN REAL ESTATE (MAIN)


Protect your home and budget from life's surprises with an Assurant Home Warranty, backed by a partner that supports you through every step of homeownership. Explore Plans.
© 2023 - 2026 ERA Franchise Systems LLC. All rights reserved. ERA Franchise Systems LLC fully supports the principles of the Fair Housing Act and the Equal Opportunity Act. ERA, ERA Real Estate powered, and their respective logos are registered service marks of ERA Franchise Systems LLC. Each office is independently owned and operated.