
324 Gladstone Drive SE, East Grand Rapids, MI 49506
Local realty services provided by:ERA Prime Real Estate Group
324 Gladstone Drive SE,Eastgrandrapids, MI 49506
$499,900
- 3 Beds
- 2 Baths
- 1,538 sq. ft.
- Single family
- Active
Upcoming open houses
- Fri, Oct 0905:00 pm - 06:30 pm
Listed by: megan sharp
Office: five star real estate
MLS#:71026053573
Source:MI_REALCOMP
Price summary
- Price:$499,900
- Price per sq. ft.:$231.22
About this home
Welcome to this EGR charmer! New roof, furnace, AC, and garage siding and doors in 2026. A thoughtfully designed renovation highlights preserved character while introducing modern comforts. French doors, refinished wood floors, custom built-ins, and fresh paint brighten the home and complement the new kitchen's granite countertops, Williams Kitchen soft-close cabinetry, marble tile backsplash, and stainless appliances. Cozy up this winter in front of your beautiful fireplace flanked by stained glass windows, and host Thanksgiving in the formal dining room. Both bathrooms boast new tile flooring, toilets, faucets, and vanities, while the upper bath features a new tub and shower surround. The main floor flex room offers great space for a den, large home office, or additional bedroom. Ample closet, shelving, and storage space can be found throughout the home, in addition to the clean full basement and a garage workshop. Conveniently located just a short walk from the social amenitiesof the Wealthy Street corridor, this property also offers a private backyard for quiet relaxation....
Contact an agent
Home facts
- Year built:1912
- Listing ID #:71026053573
- Added:1 day(s) ago
- Updated:October 08, 2026 at 06:00 PM
Rooms and interior
- Bedrooms:3
- Total bathrooms:2
- Full bathrooms:1
- Half bathrooms:1
- Rooms Total:9
- Flooring:Laminate, Wood
- Kitchen Description:Pantry
- Basement Description:Daylight, Full
- Living area:1,538 sq. ft.
Heating and cooling
- Cooling:Attic Fan, Central Air
- Heating:Forced Air, Natural Gas
Structure and exterior
- Roof:Composition, Shingle
- Year built:1912
- Building area:1,538 sq. ft.
- Lot area:0.11 Acres
- Architectural Style:Traditional
- Construction Materials:Vinyl Siding
- Exterior Features:Covered, Deck, Patio, Porch
Utilities
- Water:Public
- Sewer:Public Sewer
Finances and disclosures
- Price:$499,900
- Price per sq. ft.:$231.22
- Tax amount:$9,700
Features and amenities
- Appliances:Dishwasher, Dryer, Microwave, Range, Refrigerator, Washer
- Laundry features:In Basement
- Amenities:Pantry
Parking
- Parking description:Detached, Garage Faces Front, Paved
- Garage spaces:1

New listings near 324 Gladstone Drive SE
- New
 $439,900Active3 beds 2 baths1,996 sq. ft.
2543 Richards Drive SE, EastGrandRapids, MI 49506
MLS# 65026053679Listed by: COMPASS REALTY SERVICES - New
 $439,900Active3 beds 2 baths1,996 sq. ft.
2543 Richards Drive Se, East Grand Rapids, MI 49506
MLS# 26053679Listed by: COMPASS REALTY SERVICES - Open Sat, 1 to 3pmNew
 $775,000Active3 beds 3 baths3,557 sq. ft.
1410 Woodcliff Drive SE, EastGrandRapids, MI 49506
MLS# 65026053611Listed by: GREENRIDGE REALTY (EGR) - Open Sun, 1 to 3pmNew
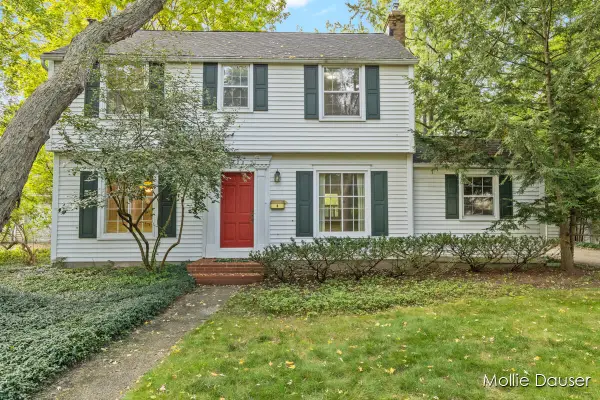 $550,000Active3 beds 3 baths1,870 sq. ft.
2122 Tenway Drive SE, GrandRapids, MI 49506
MLS# 65026053621Listed by: RE/MAX UNITED (BELTLINE) - New
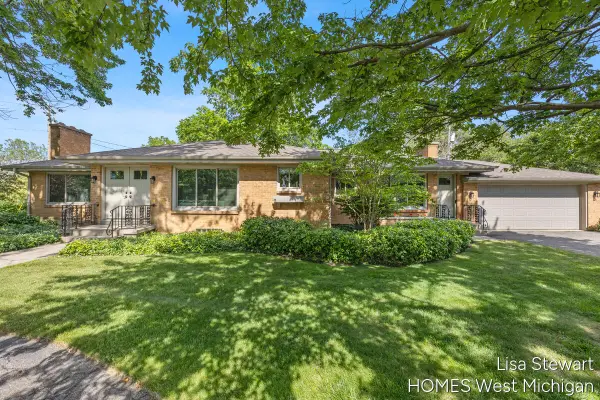 $775,000Active3 beds 3 baths3,557 sq. ft.
1410 Woodcliff Drive Se, East Grand Rapids, MI 49506
MLS# 26053611Listed by: GREENRIDGE REALTY (EGR) - New
 $499,900Active3 beds 2 baths1,538 sq. ft.
324 Gladstone Drive Se, East Grand Rapids, MI 49506
MLS# 26053573Listed by: FIVE STAR REAL ESTATE - New
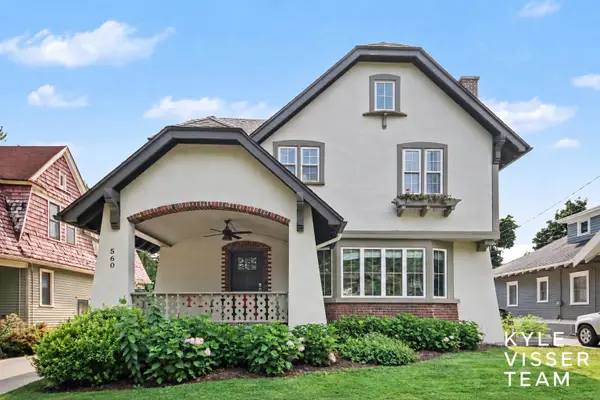 $1,275,000Active6 beds 4 baths3,643 sq. ft.
560 Laurel Avenue SE, EastGrandRapids, MI 49506
MLS# 65026053230Listed by: RESIDE GRAND RAPIDS - New
 $1,275,000Active6 beds 4 baths3,643 sq. ft.
560 Laurel Avenue Se, East Grand Rapids, MI 49506
MLS# 26053230Listed by: RESIDE GRAND RAPIDS - Open Sat, 12 to 1:30pmNew
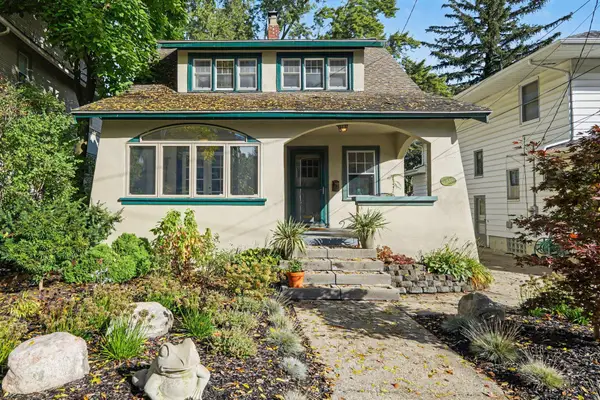 $419,000Active3 beds 2 baths1,412 sq. ft.
1653 Wealthy Street SE, EastGrandRapids, MI 49506
MLS# 65026053132Listed by: KELLER WILLIAMS GR EAST


Protect your home and budget from life's surprises with an Assurant Home Warranty, backed by a partner that supports you through every step of homeownership. Explore Plans.
© 2023 - 2026 ERA Franchise Systems LLC. All rights reserved. ERA Franchise Systems LLC fully supports the principles of the Fair Housing Act and the Equal Opportunity Act. ERA, ERA Real Estate powered, and their respective logos are registered service marks of ERA Franchise Systems LLC. Each office is independently owned and operated.