
3805 Hejhal Road, East Jordan, MI 49727
Local realty services provided by:ERA Greater North Properties
3805 Hejhal Road,East Jordan, MI 49727
$645,000Last list price
- 3 Beds
- 3 Baths
- - sq. ft.
- Single family
- Sold
Listed by: darren m vizina, michael j vizina
Office: berkshire hathaway homeservices indian river
MLS#:201841090
Source:MI_WWBR
Sorry, we are unable to map this address
Price summary
- Price:$645,000
About this home
The one you've been waiting for! This custom built home sits high above the landscape with views for miles. Main floor offers an open concept layout, Upstairs, a private master suite includes its own bath plus an attached loft, perfect for an office or reading nook. The full finished walk out basement adds flexible space for a family room, storage, and a potential 3rd bath.
The attached 3 stall garage (25x30) brings a mudroom and sunroom, plus a studio loft suite above with its own half bath and kitchenette, ideal as a mother in law suite or private office.
And there's more: a finished 30x60 pole barn with concrete floor and ample electrical, room for boats, toys, and projects galore. Set on 5 acres, close to Boyne Mountain, Lake Charlevoix, and snowmobile trails are all nearby.
Contact an agent
Home facts
- Year built:1999
- Subdivision & Development:T31N R6W
- Listing ID #:201841090
- Added:48 day(s) ago
- Updated:August 14, 2026 at 06:38 AM
Rooms and interior
- Bedrooms:3
- Total bathrooms:3
- Full bathrooms:2
- Half bathrooms:1
- Basement Description:Finished, Full
Heating and cooling
- Heating:Central Air, Forced Air, Heating, Mini Split Heat/Cool, Propane
Structure and exterior
- Year built:1999
- Architectural Style:Chalet
- Exterior Features:Deck, Natural, Pole Building, Workshop
Finances and disclosures
- Price:$645,000
Features and amenities
- Amenities:Ceiling Fan, Vaulted Ceiling(s), Wet Bar
Parking
- Garage:Yes
New listings near 3805 Hejhal Road
 $800,000Active40 Acres
6383 Lee Road, East Jordan, MI 49727
MLS# 26040060Listed by: ICON REALTY GROUP LLC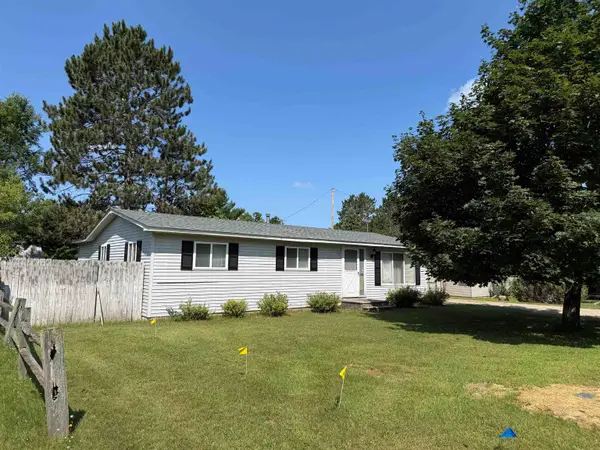 $209,000Active3 beds 2 baths1,205 sq. ft.
609 7th, EastJordan, MI 49727
MLS# 78080071380Listed by: PAT O'BRIEN & ASSOCIATES
 $349,900Active4 beds 2 baths2,100 sq. ft.
109 Pine, EastJordan, MI 49727
MLS# 78080068238Listed by: KEY REALTY ONE-TC $94,900Active10.05 Acres
2820 Jordan Hills Drive, East Jordan, MI 49727
MLS# 201839882Listed by: HOMECOIN.COM $29,900Pending5.25 Acres
V/L 5.25A Old State Rd, East Jordan, MI 49727
MLS# 26015193Listed by: TERRAQUEST REAL ESTATE & LAND COMPANY $125,000Active10 Acres
0 Wilson RD, EastJordan, MI 49727
MLS# 78080055029Listed by: REMAX OF ELK RAPIDS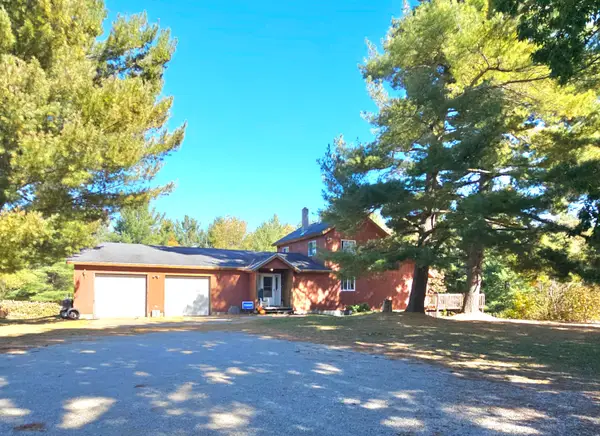 $699,900Active3 beds 3 baths2,068 sq. ft.
8091 Goebel Road, East Jordan, MI 49727
MLS# 24053828Listed by: GREENRIDGE REALTY (KENTWOOD)


Protect your home and budget from life's surprises with an Assurant Home Warranty, backed by a partner that supports you through every step of homeownership. Explore Plans.
© 2023 - 2026 ERA Franchise Systems LLC. All rights reserved. ERA Franchise Systems LLC fully supports the principles of the Fair Housing Act and the Equal Opportunity Act. ERA, ERA Real Estate powered, and their respective logos are registered service marks of ERA Franchise Systems LLC. Each office is independently owned and operated.