
748 7th ST, East Jordan, MI 49727
Local realty services provided by:ERA Prime Real Estate Group
748 7th ST,Eastjordan, MI 49727
$399,999
- 2 Beds
- 1 Baths
- 1,344 sq. ft.
- Single family
- Active
Listed by: charles campbell
Office: listwithfreedom.com
MLS#:77080072390
Source:MI_REALCOMP
Price summary
- Price:$399,999
- Price per sq. ft.:$297.62
About this home
Newly remodeled ranch within city limits! All-new windows, LVP flooring, cabinets, butcher-block counters & top-line stainless Midea appliances. This property has a 2-car garage, a mud/laundry room, unfinished basement, newly built patios and a pole barn all covered by a metal roofs. Natural stream feeds into the pond with a vast array of wildlife daily. Fiber optic internet, city water/sewer. This is the last house on a calm street before a seasonal dirt road.
Contact an agent
Home facts
- Year built:1971
- Subdivision & Development:NONE
- Listing ID #:77080072390
- Added:1 day(s) ago
- Updated:August 16, 2026 at 10:19 AM
Rooms and interior
- Bedrooms:2
- Total bathrooms:1
- Full bathrooms:1
- Rooms Total:6
- Kitchen Description:Pantry
- Basement Description:Partial
- Living area:1,344 sq. ft.
Heating and cooling
- Heating:Baseboard, Natural Gas
Structure and exterior
- Year built:1971
- Building area:1,344 sq. ft.
- Lot area:3.8 Acres
- Lot Features:Wooded
- Architectural Style:Ranch
- Exterior Features:Deck, Porch
- Foundation Description:Basement
- Levels:One
Utilities
- Water:Public
- Sewer:Shared Septic
Finances and disclosures
- Price:$399,999
- Price per sq. ft.:$297.62
Features and amenities
- Appliances:Dishwasher, Disposal, Dryer, Microwave, Oven, Range, Refrigerator, Washer
- Amenities:Pantry, Walk-in Closets
Parking
- Parking description:Garage Door Opener, Two Car Garage
- Garage spaces:2

New listings near 748 7th ST
 $800,000Active40 Acres
6383 Lee Road, East Jordan, MI 49727
MLS# 26040060Listed by: ICON REALTY GROUP LLC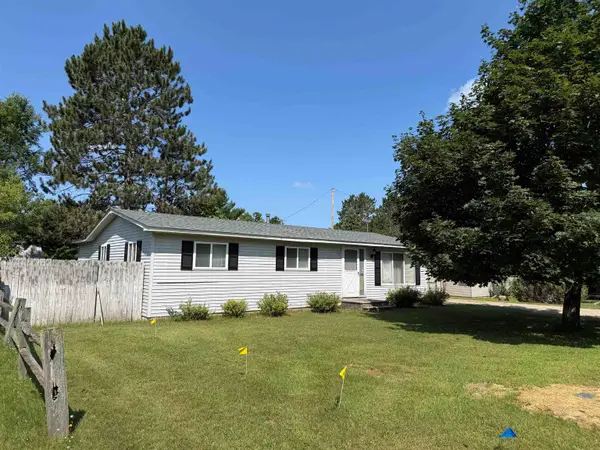 $209,000Active3 beds 2 baths1,205 sq. ft.
609 7th, EastJordan, MI 49727
MLS# 78080071380Listed by: PAT O'BRIEN & ASSOCIATES $349,900Active4 beds 2 baths2,100 sq. ft.
109 Pine, EastJordan, MI 49727
MLS# 78080068238Listed by: KEY REALTY ONE-TC $94,900Active10.05 Acres
2820 Jordan Hills Drive, East Jordan, MI 49727
MLS# 201839882Listed by: HOMECOIN.COM $29,900Pending5.25 Acres
V/L 5.25A Old State Rd, East Jordan, MI 49727
MLS# 26015193Listed by: TERRAQUEST REAL ESTATE & LAND COMPANY $125,000Active10 Acres
0 Wilson RD, EastJordan, MI 49727
MLS# 78080055029Listed by: REMAX OF ELK RAPIDS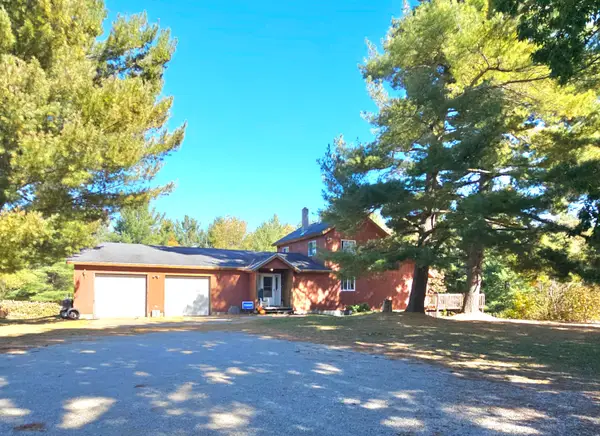 $699,900Active3 beds 3 baths2,068 sq. ft.
8091 Goebel Road, East Jordan, MI 49727
MLS# 24053828Listed by: GREENRIDGE REALTY (KENTWOOD)


Protect your home and budget from life's surprises with an Assurant Home Warranty, backed by a partner that supports you through every step of homeownership. Explore Plans.
© 2023 - 2026 ERA Franchise Systems LLC. All rights reserved. ERA Franchise Systems LLC fully supports the principles of the Fair Housing Act and the Equal Opportunity Act. ERA, ERA Real Estate powered, and their respective logos are registered service marks of ERA Franchise Systems LLC. Each office is independently owned and operated.