
16480 Sanctuary Circle, East Lansing, MI 48823
Local realty services provided by:ERA Reardon Realty
16480 Sanctuary Circle,East Lansing, MI 48823
$689,000
- 5 Beds
- 4 Baths
- 3,453 sq. ft.
- Single family
- Active
Listed by: jessica maitland
Office: re/max real estate professionals
MLS#:299432
Source:MI_GLAR
Price summary
- Price:$689,000
- Price per sq. ft.:$182.71
- Monthly HOA dues:$25
About this home
One-of-a-kind opportunity in the sweet spot of Haslett Schools, an East Lansing address, and Bath Township taxes! Welcome to 16480 Sanctuary Circle, where thoughtful design, custom details, and resort-style outdoor living come together on a private half-acre corner lot. This 5-bedroom home is made for entertaining, with an open-concept first floor that flows beautifully toward the dreamy backyard, complete with a pool and pool house. The pool house has both an equipment storage room and dressing area for guests. Inside the home you'll find custom touches throughout! Some of the most notable include a stylish kitchen with center island and frosted glass door pantry, a renovated mudroom packed with endless storage options to minimize the clutter of everyday life, living room and office built-ins, and a lower-level kitchenette and bathroom with direct walkout access to the pool area— a perfect setup for hosting family and friends. On the second floor, the spacious primary suite offers a luxurious homeowner retreat, featuring a cozy sitting area with backyard views, a beautifully designed bath with separate his-and-her sides divided by a soaking tub, along with a private walk-in closet and center storage cabinet. There are three additional bedrooms located off the upstairs hallway and one in the lower walkout level that is currently being used as a workout room. From most rooms in this home you can enjoy the views and private feel of the wooded half-acre setting with peekaboo views of Timber Ridge beyond. Unique, inviting, and designed for making memories—this is a home you'll want to see for yourself. Schedule your showing today!...
Contact an agent
Home facts
- Year built:2007
- Subdivision & Development:Preserve
- Listing ID #:299432
- Added:5 day(s) ago
- Updated:September 30, 2026 at 05:06 PM
Rooms and interior
- Bedrooms:5
- Total bathrooms:4
- Full bathrooms:3
- Half bathrooms:1
- Rooms Total:13
- Flooring:Combination
- Bathrooms Description:Double Vanity
- Kitchen Description:Dishwasher, Disposal, Electric Oven, Kitchen Island, Microwave, Refrigerator
- Basement Description:Exterior Entry, Finished, Walk-Out Access
- Living area:3,453 sq. ft.
Heating and cooling
- Cooling:Central Air
- Heating:Heating, Natural Gas
- Central air:Yes
Structure and exterior
- Roof:Shingle
- Year built:2007
- Building area:3,453 sq. ft.
- Lot area:0.5 Acres
- Lot Features:Back Yard, Landscaped, Many Trees, Near Golf Course, Views
- Architectural Style:Traditional
- Construction Materials:Brick, Vinyl Siding
- Exterior Features:Deck
- Levels:Two
Utilities
- Water:Public, Water Connected
- Sewer:Public Sewer, Sewer Connected
Finances and disclosures
- Price:$689,000
- Price per sq. ft.:$182.71
- Tax amount:$9,986 (2025)
Features and amenities
- Appliances:Dishwasher, Disposal, Dryer, Electric Oven, Microwave, Refrigerator, Washer, Water Heater
- Laundry features:Dryer, In Basement, Laundry Room, Washer
- Amenities:Bookcases, Built-in Features, Open Floorplan, Pantry, Walk-In Closet(s)
- Pool features:Fenced, Heated, In Ground
Parking
- Parking description:Garage
- Garage spaces:3
New listings near 16480 Sanctuary Circle
- Open Sun, 1 to 3pmNew
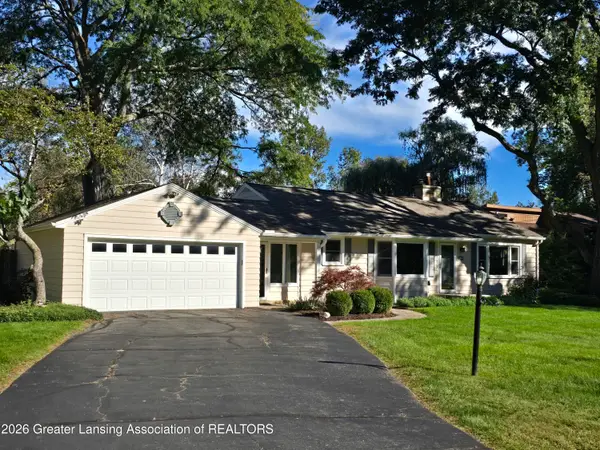 $309,900Active3 beds 3 baths1,895 sq. ft.
6016 Harkson Drive, East Lansing, MI 48823
MLS# 299525Listed by: KELLER WILLIAMS REALTY LANSING - Open Sat, 12 to 2pmNew
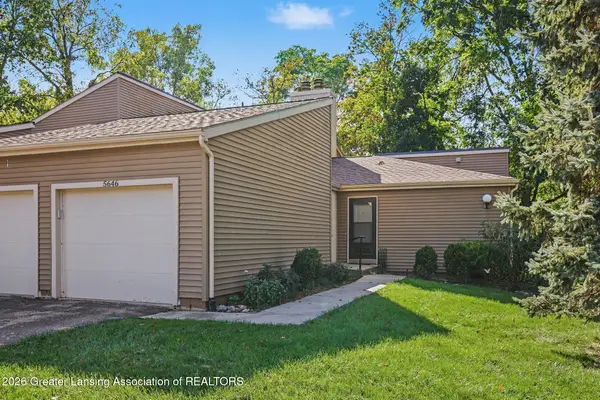 $210,000Active2 beds 3 baths1,280 sq. ft.
5646 Deville Court, East Lansing, MI 48823
MLS# 299517Listed by: BERKSHIRE HATHAWAY HOMESERVICES - New
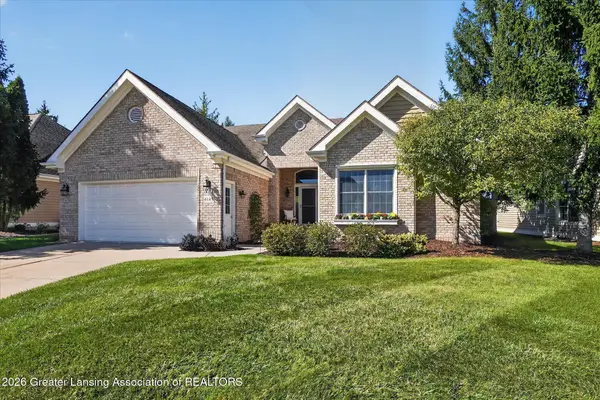 $559,900Active3 beds 3 baths3,155 sq. ft.
6149 E Longview Drive, East Lansing, MI 48823
MLS# 299506Listed by: COLDWELL BANKER PROFESSIONALS-E.L. - New
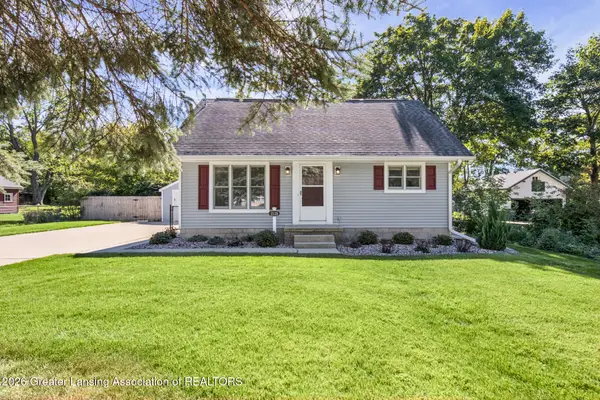 $265,000Active3 beds 2 baths1,126 sq. ft.
1538 Mount Vernon Avenue, East Lansing, MI 48823
MLS# 299488Listed by: KELLER WILLIAMS REALTY LANSING - New
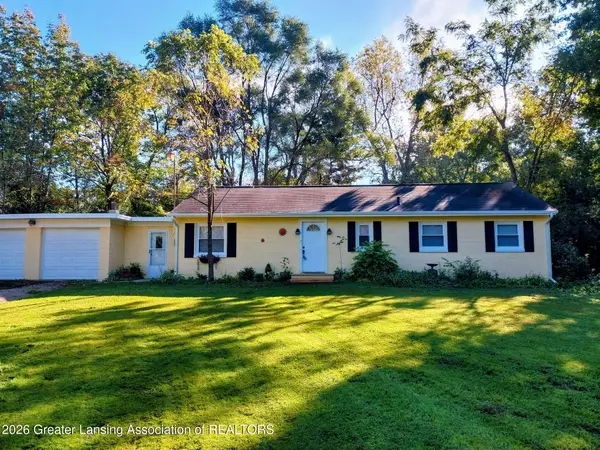 $224,999Active3 beds 1 baths1,128 sq. ft.
16489 Center Road, East Lansing, MI 48823
MLS# 299491Listed by: RE/MAX REAL ESTATE PROFESSIONALS - New
 $464,000Active3 beds 3 baths2,239 sq. ft.
1025 Wildwood Drive, East Lansing, MI 48823
MLS# 299448Listed by: RE/MAX REAL ESTATE PROFESSIONALS - New
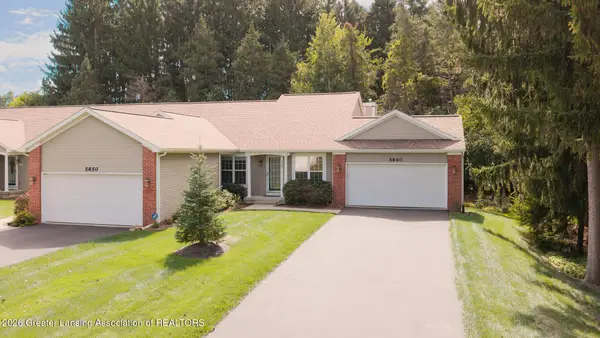 $339,900Active3 beds 3 baths1,852 sq. ft.
5840 Coleman Road, East Lansing, MI 48823
MLS# 299412Listed by: COLDWELL BANKER PROFESSIONALS -OKEMOS  $359,900Pending3 beds 2 baths1,910 sq. ft.
5998 Highgate Avenue, East Lansing, MI 48823
MLS# 299376Listed by: RE/MAX REAL ESTATE PROFESSIONALS- New
 $650,000Active3 beds 3 baths2,394 sq. ft.
6222 Bridgewater Circle, East Lansing, MI 48823
MLS# 299358Listed by: COLDWELL BANKER PROFESSIONALS -OKEMOS


Protect your home and budget from life's surprises with an Assurant Home Warranty, backed by a partner that supports you through every step of homeownership. Explore Plans.
© 2023 - 2026 ERA Franchise Systems LLC. All rights reserved. ERA Franchise Systems LLC fully supports the principles of the Fair Housing Act and the Equal Opportunity Act. ERA, ERA Real Estate powered, and their respective logos are registered service marks of ERA Franchise Systems LLC. Each office is independently owned and operated.