
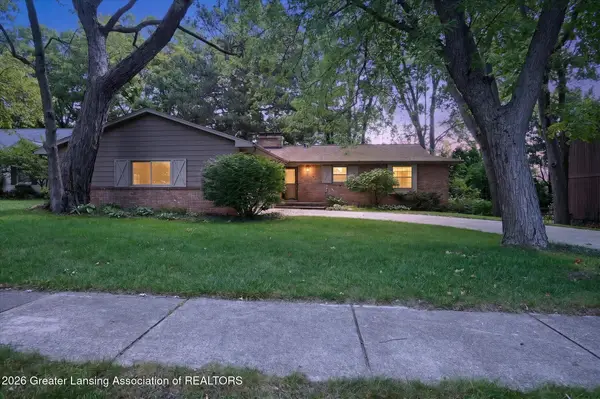
5449 Wild Oak Drive, East Lansing, MI 48823
Local realty services provided by:ERA Reardon Realty
5449 Wild Oak Drive,East Lansing, MI 48823
$187,500
- 2 Beds
- 2 Baths
- 1,586 sq. ft.
- Condominium
- Active
Listed by: erin munich
Office: re/max real estate professionals
MLS#:298942
Source:MI_GLAR
Price summary
- Price:$187,500
- Price per sq. ft.:$118.22
- Monthly HOA dues:$352
About this home
Don't miss this! Move in ready, freshly updated, and located in the highly sought after Okemos School District, this East Lansing condo offers unbeatable value and convenience. The entire home has been refreshed with new paint, new carpet, updated lighting, and a modernized kitchen with new cabinets, countertops, sink, and hood vent — giving the whole space a bright, current feel. The main level features a primary bedroom with walk in closet, a second generously sized bedroom, and a full bath. Upstairs, the expansive loft adds flexible bonus space with a cozy fireplace, updated half bath, and laundry room — perfect for a home office, guest suite, or second living area. The balcony off the living room provides a great outdoor retreat, and the attached storage shed adds extra functionali With a current Meridian Township rental license, this condo is ideal for both homeowners and investors alike. Located just minutes from MSU, Costco, Whole Foods, shopping, dining, and major commuter routes, the location delivers everyday convenience in one of the area's most desirable districts. BONUS: Seller is offering a $1,000 concession toward a new refrigerator, washer and dryer, or buyer's closing costs....
Contact an agent
Home facts
- Year built:1982
- Subdivision & Development:Wildwood
- Listing ID #:298942
- Added:2 day(s) ago
- Updated:September 04, 2026 at 05:49 PM
Rooms and interior
- Bedrooms:2
- Total bathrooms:2
- Full bathrooms:1
- Half bathrooms:1
- Rooms Total:8
- Flooring:Carpet, Hardwood, Laminate, Tile
- Kitchen Description:Dishwasher, Disposal, Electric Range, Oven
- Living area:1,586 sq. ft.
Heating and cooling
- Cooling:Central Air
- Heating:Forced Air, Heating
- Central air:Yes
Structure and exterior
- Roof:Shingle
- Year built:1982
- Building area:1,586 sq. ft.
- Lot Features:Few Trees
- Architectural Style:Contemporary
- Construction Materials:Wood Siding
- Exterior Features:Balcony, Deck
- Levels:Tri-Level
Utilities
- Water:Public
- Sewer:Public Sewer
Finances and disclosures
- Price:$187,500
- Price per sq. ft.:$118.22
- Tax amount:$4,855 (2025)
Features and amenities
- Appliances:Dishwasher, Disposal, Electric Range, Oven
- Laundry features:In Bathroom, In Unit, Upper Level
- Amenities:Entrance Foyer, High Ceilings, Jogging Path, Laminate Counters, Natural Woodwork, Sport Court, Tennis Court(s), Walk-In Closet(s)
Parking
- Parking description:Additional Parking, Detached, Guest, No Garage, Parking Lot, Paved
New listings near 5449 Wild Oak Drive
- New
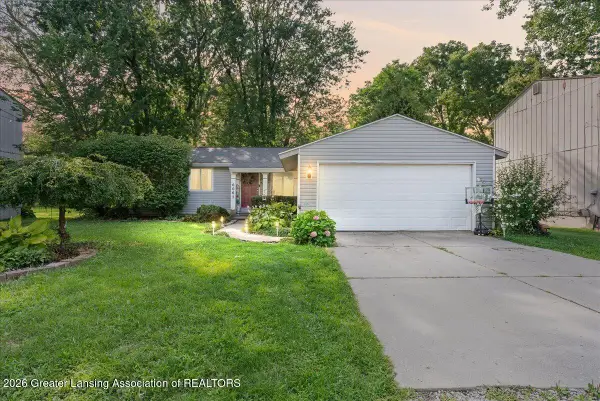 $240,000Active3 beds 1 baths1,388 sq. ft.
6067 Hart Street, East Lansing, MI 48823
MLS# 298998Listed by: HOMEDATION REALTY - New
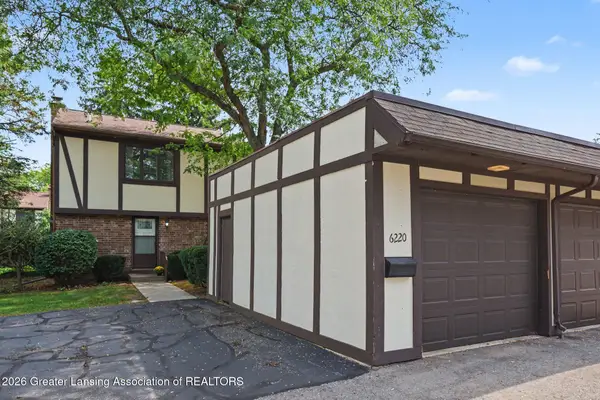 $169,900Active3 beds 2 baths1,392 sq. ft.
6220 Cobblers Drive, East Lansing, MI 48823
MLS# 298989Listed by: COLDWELL BANKER PROFESSIONALS-E.L. - New
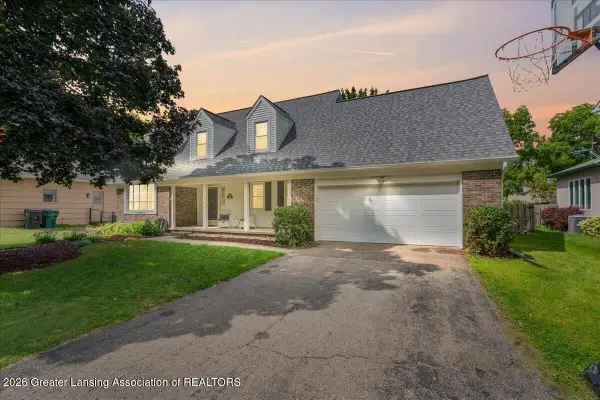 $384,900Active4 beds 4 baths2,948 sq. ft.
1811 Bramble Drive, East Lansing, MI 48823
MLS# 298992Listed by: RE/MAX REAL ESTATE PROFESSIONALS DEWITT - New
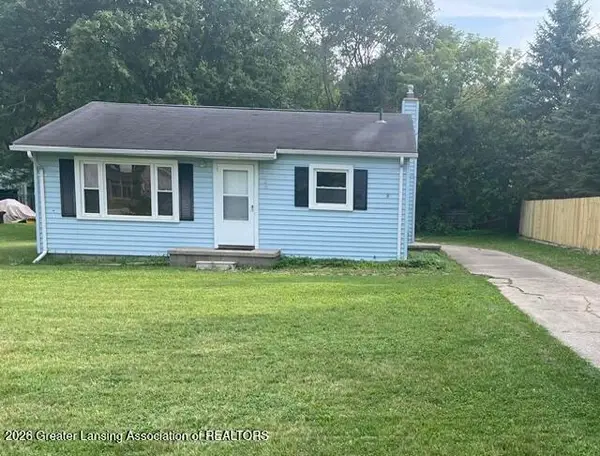 $159,900Active2 beds 1 baths900 sq. ft.
3485 E Lake Lansing Road, East Lansing, MI 48823
MLS# 298978Listed by: RE/MAX REAL ESTATE PROFESSIONALS - New
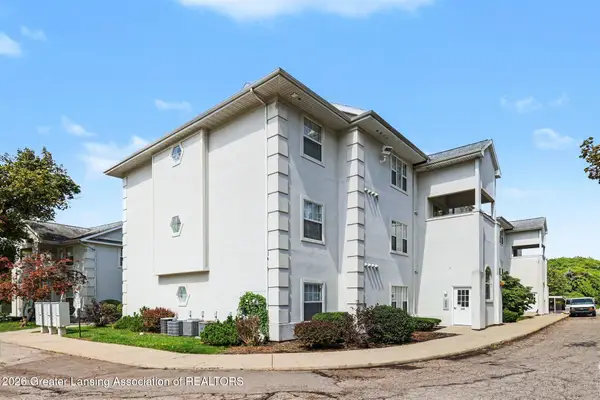 $224,000Active3 beds 2 baths1,365 sq. ft.
288 W Saginaw Street #104, East Lansing, MI 48823
MLS# 298952Listed by: BERKSHIRE HATHAWAY HOMESERVICES - New
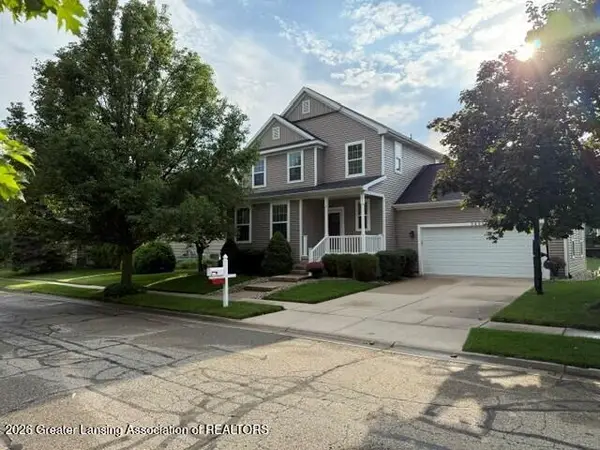 $334,900Active3 beds 3 baths1,968 sq. ft.
3829 Caracara Lane, East Lansing, MI 48823
MLS# 298917Listed by: RE/MAX REAL ESTATE PROFESSIONALS - Open Sun, 12 to 1:30pmNew
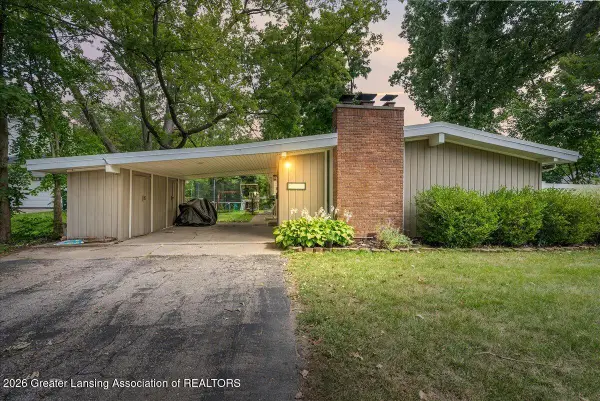 $250,000Active4 beds 2 baths1,352 sq. ft.
1028 N Hagadorn Road, East Lansing, MI 48823
MLS# 298897Listed by: EXP REALTY - HASLETT - New
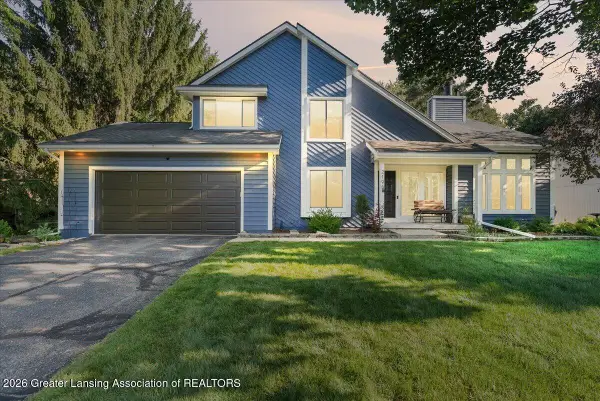 $459,900Active4 beds 4 baths2,961 sq. ft.
2198 Quarry Road, East Lansing, MI 48823
MLS# 298873Listed by: RE/MAX REAL ESTATE PROFESSIONALS - New
 $340,000Active5 beds 4 baths3,600 sq. ft.
1240 Whittier Drive, East Lansing, MI 48823
MLS# 298853Listed by: RE/MAX REAL ESTATE PROFESSIONALS


Protect your home and budget from life's surprises with an Assurant Home Warranty, backed by a partner that supports you through every step of homeownership. Explore Plans.
© 2023 - 2026 ERA Franchise Systems LLC. All rights reserved. ERA Franchise Systems LLC fully supports the principles of the Fair Housing Act and the Equal Opportunity Act. ERA, ERA Real Estate powered, and their respective logos are registered service marks of ERA Franchise Systems LLC. Each office is independently owned and operated.