
6253 Fenwick Court, East Lansing, MI 48823
Local realty services provided by:ERA Reardon Realty
6253 Fenwick Court,East Lansing, MI 48823
$725,000
- 5 Beds
- 3 Baths
- 3,502 sq. ft.
- Single family
- Active
Listed by: kristy rulison brooks
Office: keller williams realty lansing
MLS#:298745
Source:MI_GLAR
Price summary
- Price:$725,000
- Price per sq. ft.:$167.05
- Monthly HOA dues:$29.17
About this home
This 5-bedroom, 3-bath ranch is truly move-in ready, lightly lived in and cared for with genuine pride of ownership. It shows like new from the moment you walk in. Soaring ceilings greet you at the entry, giving the main level an open, airy feel. The living room centers around a gas fireplace and flows into the kitchen, creating a space that's as comfortable to live in as it is to entertain in. At the back of the home, the primary suite offers a private retreat with its own ensuite bath, while two additional bedrooms share a full hall bath — well suited for guests, a home office, or family close by. Downstairs, the fully finished walkout basement adds two more bedrooms, another full bath, and a second full kitchen. An oversized patio door brings in natural light and opens directly to the backyard. This lower level lends itself well to an in-law suite, guest quarters, or additional space to spread out. The home is being sold fully furnished with quality pieces throughout, and many of the appliances have been updated — offering buyers a truly turn-key opportunity to settle in with ease. Set in the well-established White Hills Lakes neighborhood with convenient commuter access, this is a home that reflects genuine care at every turn — a rare find worth seeing in person....
Contact an agent
Home facts
- Year built:2017
- Subdivision & Development:Whitehills Lakes
- Listing ID #:298745
- Added:11 day(s) ago
- Updated:September 05, 2026 at 03:54 PM
Rooms and interior
- Bedrooms:5
- Total bathrooms:3
- Full bathrooms:3
- Rooms Total:13
- Flooring:Carpet, Wood
- Dining Description:Breakfast Bar
- Kitchen Description:Bar Fridge, Dishwasher, Disposal, Double Oven, Gas Cooktop, Kitchen Island, Microwave, Oven, Range Hood, Refrigerator, Self Cleaning Oven, Wine Refrigerator
- Basement Description:Egress Windows, Finished, Full, Interior Entry, Walk-Out Access
- Living area:3,502 sq. ft.
Heating and cooling
- Cooling:Central Air
- Heating:Forced Air, Heating, Natural Gas
- Central air:Yes
Structure and exterior
- Roof:Shingle
- Year built:2017
- Building area:3,502 sq. ft.
- Lot area:0.19 Acres
- Lot Features:Back Yard, Front Yard, Interior Lot, Landscaped, Sloped Down, Sprinklers In Front, Sprinklers In Rear, Waterfront
- Architectural Style:Ranch
- Construction Materials:Stone, Vinyl Siding
- Exterior Features:Deck, Front Porch, Patio
- Foundation Description:Concrete Perimeter
- Levels:One
Utilities
- Water:Public, Water Connected
- Sewer:Public Sewer, Sewer Connected
Finances and disclosures
- Price:$725,000
- Price per sq. ft.:$167.05
- Tax amount:$15,706 (2025)
Features and amenities
- Appliances:Bar Fridge, Dishwasher, Disposal, Double Oven, Dryer, Gas Cooktop, Microwave, Oven, Range Hood, Refrigerator, Self Cleaning Oven, Stainless Steel Appliance(s), Washer, Water Heater, Wine Refrigerator
- Laundry features:Dryer, Laundry Room, Main Level, Washer
- Amenities:Bar, Ceiling Fan(s), Chandelier, Crown Molding, Double Pane Windows, Entrance Foyer, Granite Counters, High Ceilings, High Speed Internet, Insulated Windows, Open Floorplan, Pantry, Pond Seasonal, Screens, Stone Counters, Storage, Walk-In Closet(s), Window Treatments
Parking
- Parking description:Asphalt, Attached, Direct Access, Driveway, Garage, Garage Door Opener, Garage Faces Front, Inside Entrance, Oversized, Paved, Private
- Garage spaces:3
New listings near 6253 Fenwick Court
- New
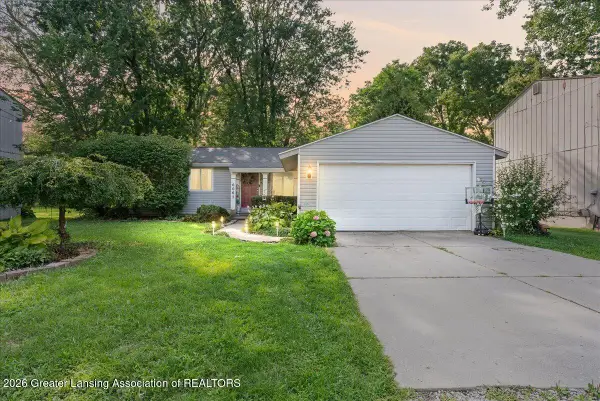 $240,000Active3 beds 1 baths1,388 sq. ft.
6067 Hart Street, East Lansing, MI 48823
MLS# 298998Listed by: HOMEDATION REALTY - New
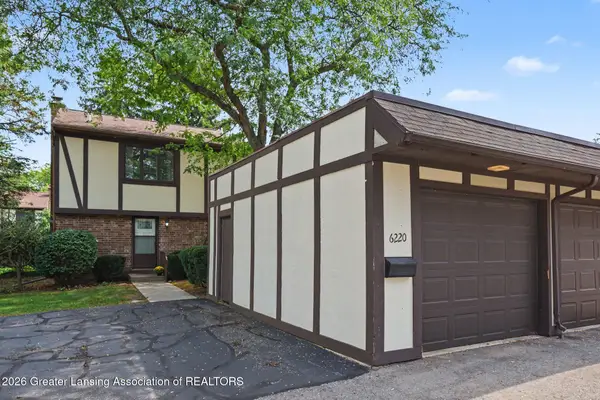 $169,900Active3 beds 2 baths1,392 sq. ft.
6220 Cobblers Drive, East Lansing, MI 48823
MLS# 298989Listed by: COLDWELL BANKER PROFESSIONALS-E.L. - New
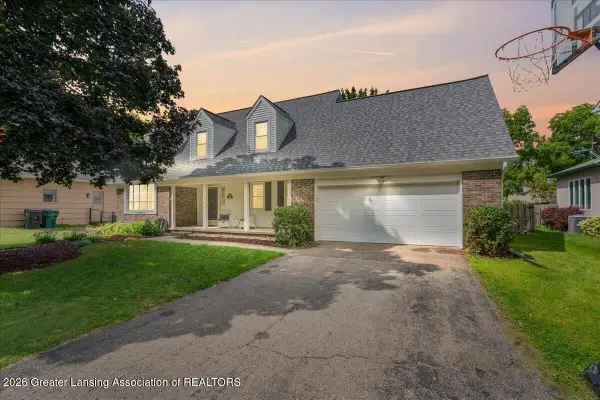 $384,900Active4 beds 4 baths2,948 sq. ft.
1811 Bramble Drive, East Lansing, MI 48823
MLS# 298992Listed by: RE/MAX REAL ESTATE PROFESSIONALS DEWITT - New
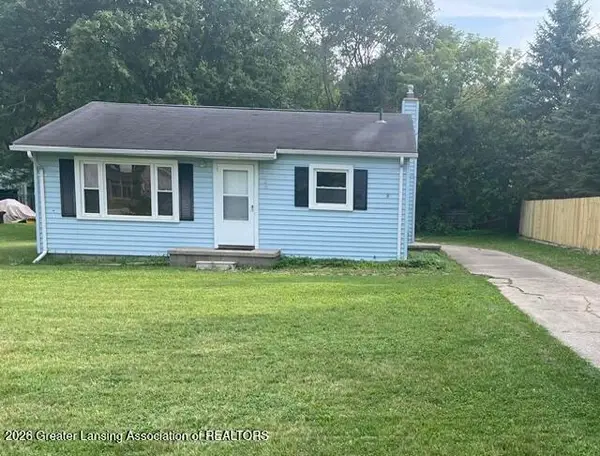 $159,900Active2 beds 1 baths900 sq. ft.
3485 E Lake Lansing Road, East Lansing, MI 48823
MLS# 298978Listed by: RE/MAX REAL ESTATE PROFESSIONALS - New
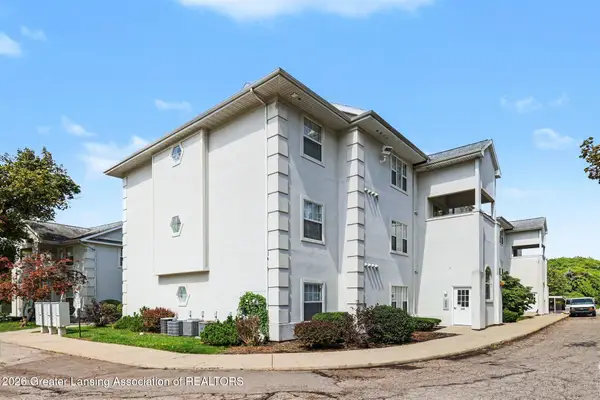 $224,000Active3 beds 2 baths1,365 sq. ft.
288 W Saginaw Street #104, East Lansing, MI 48823
MLS# 298952Listed by: BERKSHIRE HATHAWAY HOMESERVICES - New
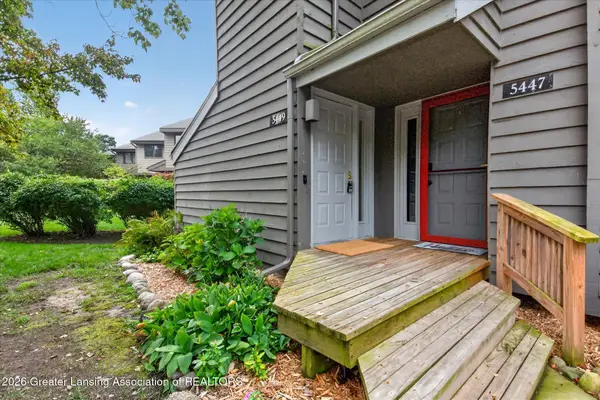 $187,500Active2 beds 2 baths1,586 sq. ft.
5449 Wild Oak Drive, East Lansing, MI 48823
MLS# 298942Listed by: RE/MAX REAL ESTATE PROFESSIONALS - New
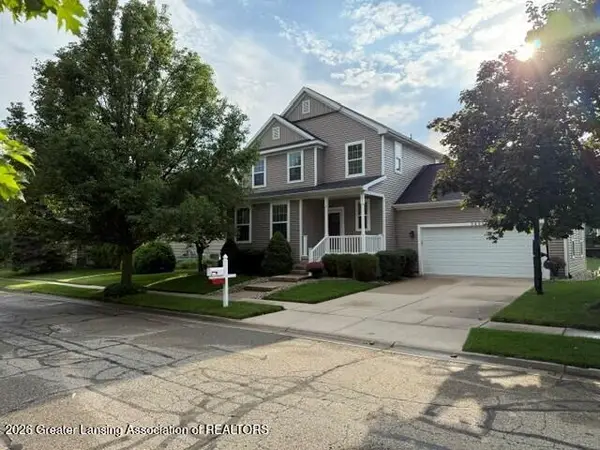 $334,900Active3 beds 3 baths1,968 sq. ft.
3829 Caracara Lane, East Lansing, MI 48823
MLS# 298917Listed by: RE/MAX REAL ESTATE PROFESSIONALS - Open Sun, 12 to 1:30pmNew
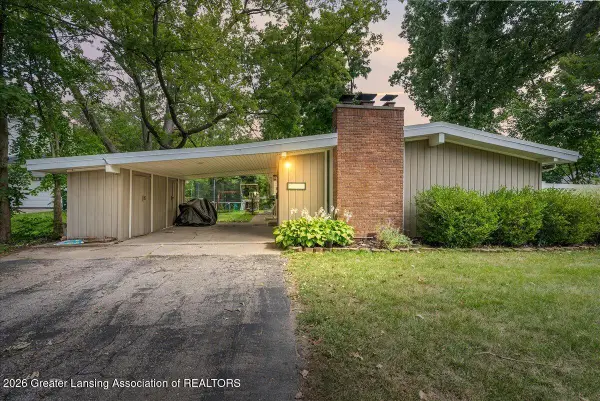 $250,000Active4 beds 2 baths1,352 sq. ft.
1028 N Hagadorn Road, East Lansing, MI 48823
MLS# 298897Listed by: EXP REALTY - HASLETT - New
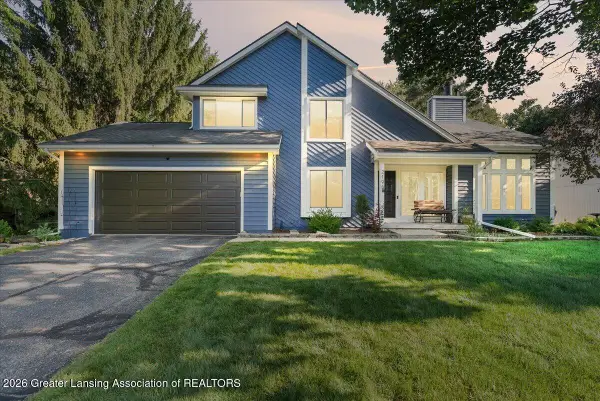 $459,900Active4 beds 4 baths2,961 sq. ft.
2198 Quarry Road, East Lansing, MI 48823
MLS# 298873Listed by: RE/MAX REAL ESTATE PROFESSIONALS - New
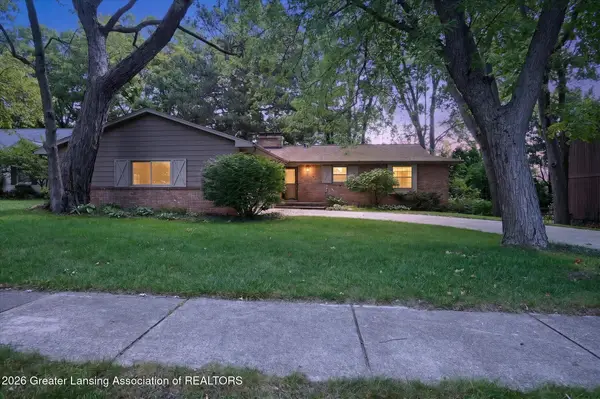 $340,000Active5 beds 4 baths3,600 sq. ft.
1240 Whittier Drive, East Lansing, MI 48823
MLS# 298853Listed by: RE/MAX REAL ESTATE PROFESSIONALS


Protect your home and budget from life's surprises with an Assurant Home Warranty, backed by a partner that supports you through every step of homeownership. Explore Plans.
© 2023 - 2026 ERA Franchise Systems LLC. All rights reserved. ERA Franchise Systems LLC fully supports the principles of the Fair Housing Act and the Equal Opportunity Act. ERA, ERA Real Estate powered, and their respective logos are registered service marks of ERA Franchise Systems LLC. Each office is independently owned and operated.