
6270 Pine Hollow Drive, East Lansing, MI 48823
Local realty services provided by:ERA Reardon Realty
6270 Pine Hollow Drive,East Lansing, MI 48823
$724,900
- 3 Beds
- 3 Baths
- 4,080 sq. ft.
- Single family
- Active
Listed by: morgan hutson
Office: coldwell banker professionals-e.l.
MLS#:297610
Source:MI_GLAR
Price summary
- Price:$724,900
- Price per sq. ft.:$155.56
About this home
Nestled in the prestigious Whitehills Lakes subdivision, this exceptional brick ranch offers picturesque lake views and the rare privacy of protected association land to the east. Enjoy the beauty of nature from the expansive tiered deck, where wildlife and scenic surroundings create the perfect outdoor retreat. Inside, hardwood floors flow throughout the open-concept living and dining areas, highlighted by soaring ceilings, a striking brick fireplace, and a dramatic wall of windows that showcases the lake and deck. Entertaining is effortless with a pass-through wet bar, built-in buffet with custom cabinetry, and seamless indoor-outdoor living. Just off the foyer, a private office or den provides an ideal space for working from home or relaxing with a good book. The spacious eat-in kitchen is designed for both everyday living and entertaining, featuring a large center island, stunning granite countertops, a cozy hearth area, informal dining space, and multiple access points to the expansive deck. A well-equipped main-floor laundry room includes a beverage refrigerator, utility sink, and abundant storage. Privately situated on the opposite wing of the home, the primary suite is a peaceful retreat with vaulted ceilings, abundant natural light, direct deck access, and generous closet space. The luxurious en suite bath offers a beautifully tiled walk-in shower, dual vanities and a private water closet. The finished walkout lower level is designed for entertaining, featuring tile flooring, a second brick fireplace, wet bar, and expansive gathering spaces. Two additional bedrooms, a spacious full bath, a large screened porch, and exceptional storage complete this impressive home. Offering an unbeatable combination of comfort, privacy, and scenic beauty, this Whitehills Lakes gem is ready to welcome you home....
Contact an agent
Home facts
- Year built:1990
- Subdivision & Development:Whitehills
- Listing ID #:297610
- Added:51 day(s) ago
- Updated:September 05, 2026 at 03:54 PM
Rooms and interior
- Bedrooms:3
- Total bathrooms:3
- Full bathrooms:2
- Half bathrooms:1
- Rooms Total:9
- Flooring:Carpet, Hardwood, Tile
- Dining Description:Eat-in Kitchen
- Kitchen Description:Dishwasher, Eat-in Kitchen, Gas Range, Oven, Refrigerator
- Basement Description:Bath/Stubbed, Full, Partially Finished, Sump Pump, Walk-Out Access
- Living area:4,080 sq. ft.
Heating and cooling
- Cooling:Central Air
- Heating:Forced Air, Heating, Natural Gas
- Central air:Yes
Structure and exterior
- Roof:Shingle
- Year built:1990
- Building area:4,080 sq. ft.
- Lot area:0.42 Acres
- Lot Features:Views, Waterfront, Wooded
- Architectural Style:Ranch
- Construction Materials:Brick, Wood Siding
- Exterior Features:Deck, Screened
- Foundation Description:Concrete Perimeter
- Levels:One
Utilities
- Water:Public
- Sewer:Public Sewer
Finances and disclosures
- Price:$724,900
- Price per sq. ft.:$155.56
- Tax amount:$15,115 (2025)
Features and amenities
- Appliances:Dishwasher, Dryer, Gas Range, Oven, Refrigerator, Washer
- Laundry features:Dryer, Laundry Room, Main Level, Washer
- Amenities:Granite Counters, Picnic Area, Recessed Lighting, Storage, Tennis Court(s), Tray Ceiling(s), Walk-In Closet(s)
Parking
- Parking description:Garage, Garage Faces Side, Storage
- Garage spaces:2
New listings near 6270 Pine Hollow Drive
- New
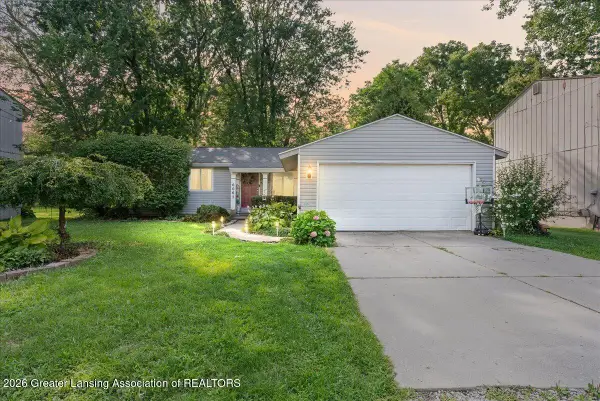 $240,000Active3 beds 1 baths1,388 sq. ft.
6067 Hart Street, East Lansing, MI 48823
MLS# 298998Listed by: HOMEDATION REALTY - New
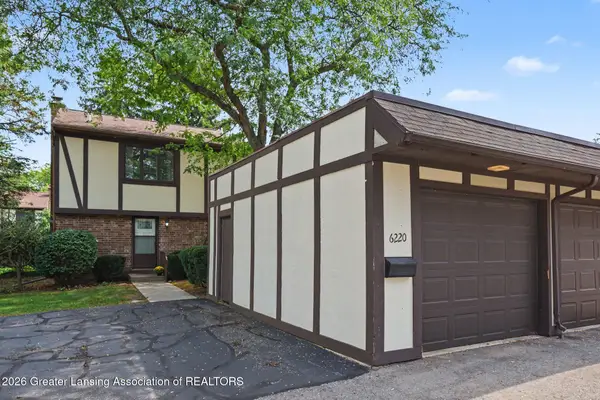 $169,900Active3 beds 2 baths1,392 sq. ft.
6220 Cobblers Drive, East Lansing, MI 48823
MLS# 298989Listed by: COLDWELL BANKER PROFESSIONALS-E.L. - New
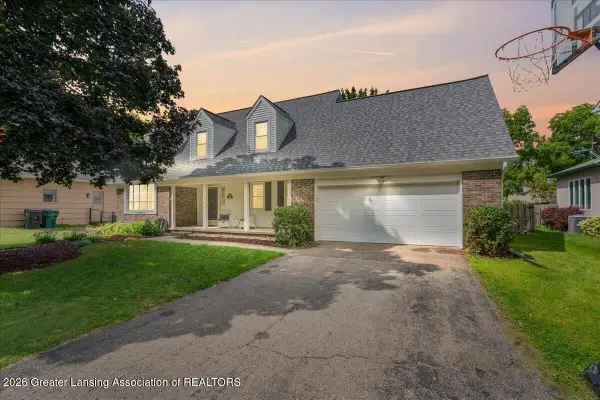 $384,900Active4 beds 4 baths2,948 sq. ft.
1811 Bramble Drive, East Lansing, MI 48823
MLS# 298992Listed by: RE/MAX REAL ESTATE PROFESSIONALS DEWITT - New
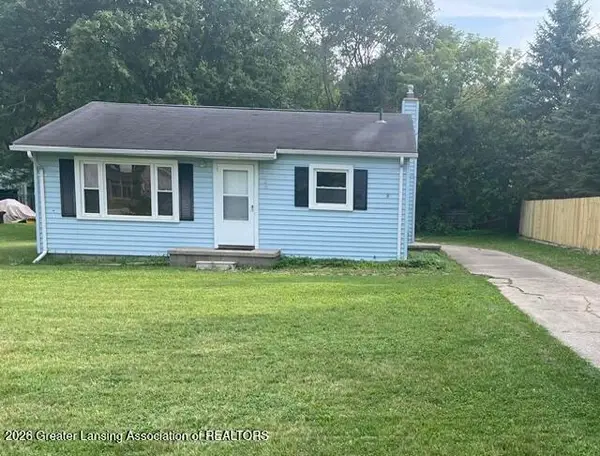 $159,900Active2 beds 1 baths900 sq. ft.
3485 E Lake Lansing Road, East Lansing, MI 48823
MLS# 298978Listed by: RE/MAX REAL ESTATE PROFESSIONALS - New
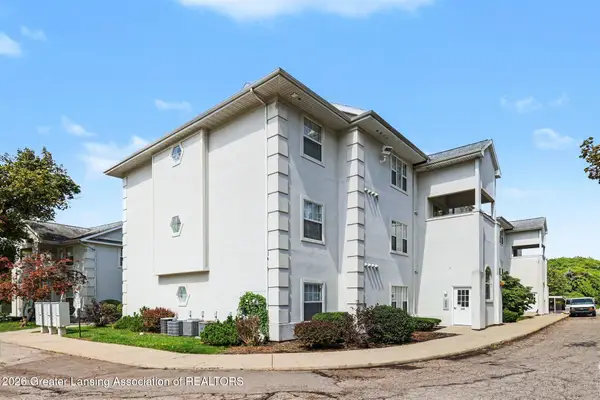 $224,000Active3 beds 2 baths1,365 sq. ft.
288 W Saginaw Street #104, East Lansing, MI 48823
MLS# 298952Listed by: BERKSHIRE HATHAWAY HOMESERVICES - New
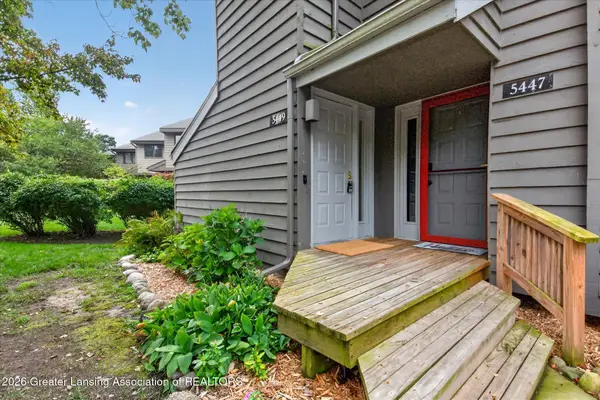 $187,500Active2 beds 2 baths1,586 sq. ft.
5449 Wild Oak Drive, East Lansing, MI 48823
MLS# 298942Listed by: RE/MAX REAL ESTATE PROFESSIONALS - New
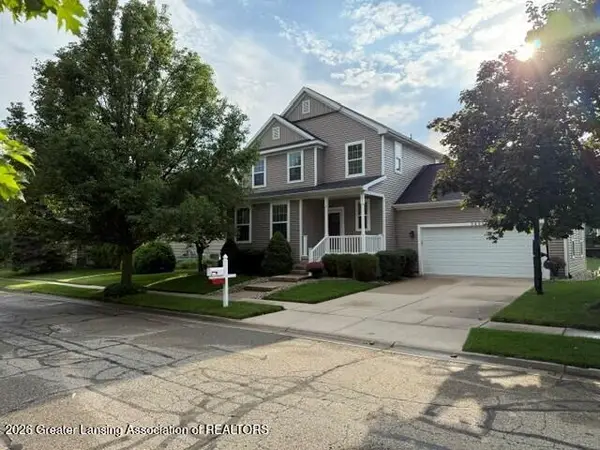 $334,900Active3 beds 3 baths1,968 sq. ft.
3829 Caracara Lane, East Lansing, MI 48823
MLS# 298917Listed by: RE/MAX REAL ESTATE PROFESSIONALS - Open Sun, 12 to 1:30pmNew
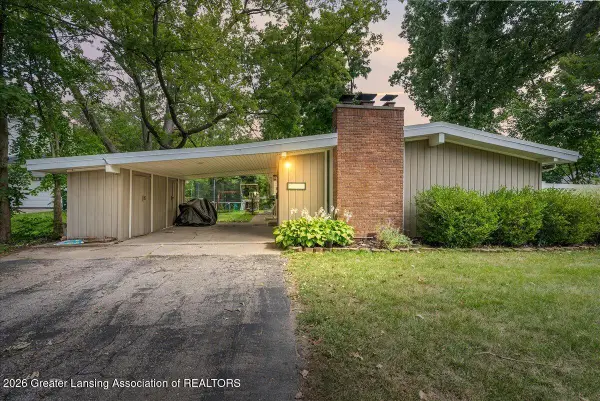 $250,000Active4 beds 2 baths1,352 sq. ft.
1028 N Hagadorn Road, East Lansing, MI 48823
MLS# 298897Listed by: EXP REALTY - HASLETT - New
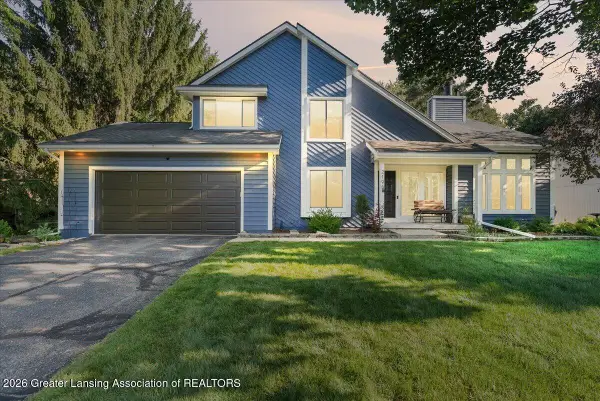 $459,900Active4 beds 4 baths2,961 sq. ft.
2198 Quarry Road, East Lansing, MI 48823
MLS# 298873Listed by: RE/MAX REAL ESTATE PROFESSIONALS - New
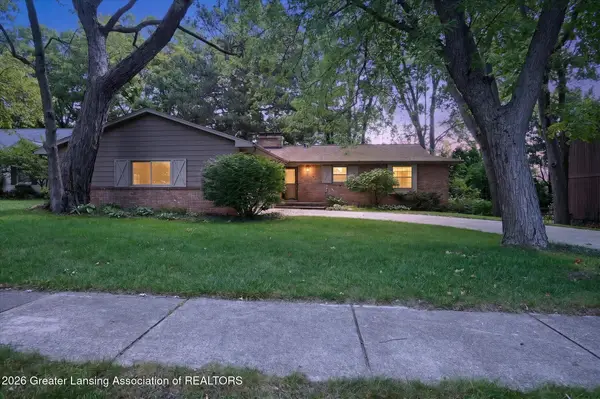 $340,000Active5 beds 4 baths3,600 sq. ft.
1240 Whittier Drive, East Lansing, MI 48823
MLS# 298853Listed by: RE/MAX REAL ESTATE PROFESSIONALS


Protect your home and budget from life's surprises with an Assurant Home Warranty, backed by a partner that supports you through every step of homeownership. Explore Plans.
© 2023 - 2026 ERA Franchise Systems LLC. All rights reserved. ERA Franchise Systems LLC fully supports the principles of the Fair Housing Act and the Equal Opportunity Act. ERA, ERA Real Estate powered, and their respective logos are registered service marks of ERA Franchise Systems LLC. Each office is independently owned and operated.