
6475 Heathfield Drive, East Lansing, MI 48823
Local realty services provided by:ERA Reardon Realty
Upcoming open houses
- Sun, Sep 2012:00 pm - 01:00 pm
Listed by: carin h. whybrew, tyler (tj) george
Office: coldwell banker professionals -okemos
MLS#:299251
Source:MI_GLAR
Price summary
- Price:$799,900
- Price per sq. ft.:$223.25
About this home
Welcome to 6475 Heathfield! This beautifully maintained 2023-built home offers the perfect combination of modern design, thoughtful details, and a convenient location. Situated in Bath Charter Township with an East Lansing mailing address and located within the Haslett school district, this home is close to shopping, schools, major highways, and everyday conveniences.Offering 2,126 square feet above grade, the main level features 4 bedrooms and 2 full bathrooms, along with an open and inviting living space designed for both everyday living and entertaining. The finished basement provides even more flexibility with a spacious recreation area, large windows that bring in an abundance of natural light, and an additional bedroom and full bathroom, ideal for guests, a home office, or additional living space. Outside, enjoy a fully fenced backyard with a Trex deck and patio, perfect for relaxing or entertaining. The 3-car garage includes convenient access to the backyard, making lawn care, storage, and yard equipment incredibly easy to manage. Built with meticulous attention to detail and designed with comfortable living in mind, 6475 Heathfield is truly move-in ready. Schedule your private tour today!...
Contact an agent
Home facts
- Year built:2023
- Subdivision & Development:Whitehills Lakes North
- Listing ID #:299251
- Added:1 day(s) ago
- Updated:September 16, 2026 at 10:51 PM
Rooms and interior
- Bedrooms:5
- Total bathrooms:4
- Full bathrooms:3
- Half bathrooms:1
- Rooms Total:9
- Flooring:Carpet, Vinyl
- Bathrooms Description:Double Vanity
- Kitchen Description:Dishwasher, Disposal, Kitchen Island, Microwave, Oven, Range, Range Hood, Refrigerator
- Basement Description:Finished, Full
- Living area:3,024 sq. ft.
Heating and cooling
- Cooling:Central Air
- Heating:Forced Air, Heating, Natural Gas
- Central air:Yes
Structure and exterior
- Roof:Shingle
- Year built:2023
- Building area:3,024 sq. ft.
- Lot area:0.4 Acres
- Lot Features:Back Yard
- Construction Materials:Stone, Vinyl Siding
- Exterior Features:Deck, Patio
- Levels:Two
Utilities
- Water:Public
- Sewer:Public Sewer
Finances and disclosures
- Price:$799,900
- Price per sq. ft.:$223.25
- Tax amount:$13,464 (2025)
Features and amenities
- Appliances:Dishwasher, Disposal, Microwave, Oven, Range, Range Hood, Refrigerator, Stainless Steel Appliance(s), Washer/Dryer
- Laundry features:Laundry Room, Washer/Dryer
- Amenities:Blinds, Granite Counters, Open Floorplan, Pantry
Parking
- Parking description:Attached, Garage
- Garage spaces:3
New listings near 6475 Heathfield Drive
- New
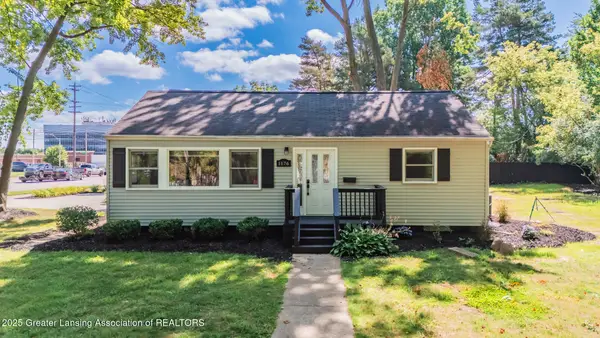 $249,900Active3 beds 2 baths1,776 sq. ft.
1176 Sabron Drive, East Lansing, MI 48823
MLS# 299271Listed by: FIVE STAR REAL ESTATE - LANSING - New
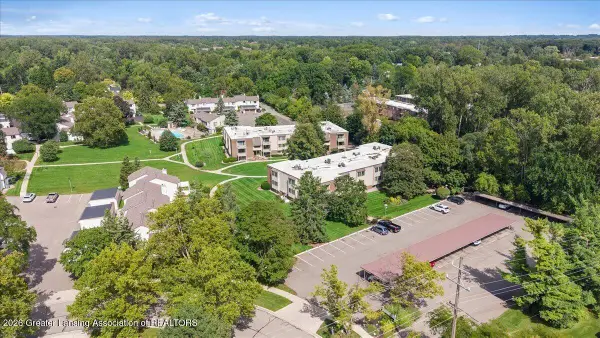 $139,000Active2 beds 2 baths972 sq. ft.
500 Woodingham Drive #9, East Lansing, MI 48823
MLS# 299231Listed by: EXP REALTY - HASLETT - New
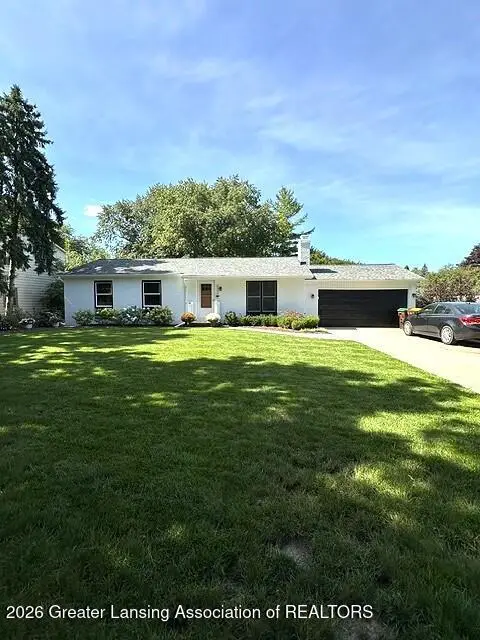 $389,900Active3 beds 3 baths2,362 sq. ft.
5939 Blythefield Drive, East Lansing, MI 48823
MLS# 299211Listed by: MUSSELMAN REALTY COMPANY - New
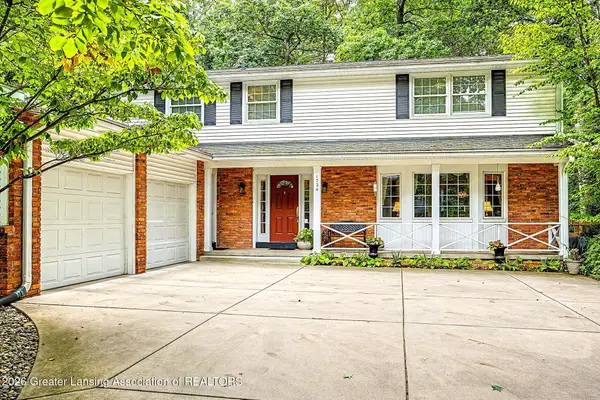 $469,900Active4 beds 3 baths2,272 sq. ft.
1724 Roseland Avenue, East Lansing, MI 48823
MLS# 299205Listed by: MUSSELMAN REALTY COMPANY - New
 $224,900Active3 beds 1 baths925 sq. ft.
1642 Linden Street, East Lansing, MI 48823
MLS# 299198Listed by: RE/MAX REAL ESTATE PROFESSIONALS - Open Sat, 1 to 2:30pmNew
 $389,900Active3 beds 3 baths2,310 sq. ft.
16600 La Fleur Drive, East Lansing, MI 48823
MLS# 299179Listed by: FIVE STAR REAL ESTATE - LANSING - New
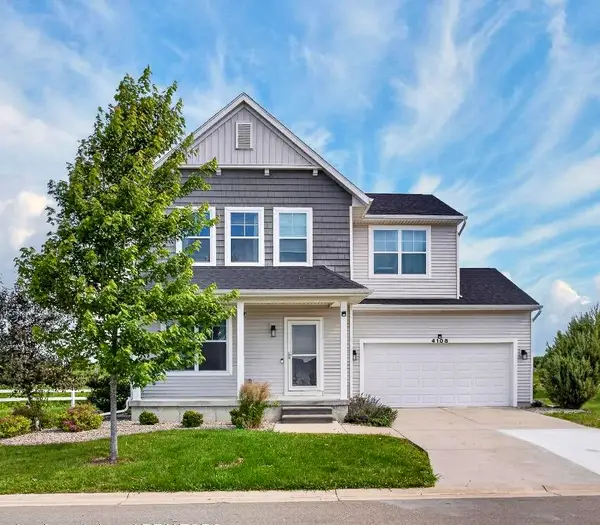 $355,000Active3 beds 3 baths1,544 sq. ft.
4108 Palomino Drive, EastLansing, MI 48823
MLS# 64026048590Listed by: REAL ESTATE WAREHOUSE L.L.C.
- New
 $625,000Active4 beds 5 baths3,220 sq. ft.
8471 Clark Road, East Lansing, MI 48823
MLS# 299167Listed by: KELLER WILLIAMS REALTY LANSING - New
 $274,900Active3 beds 3 baths1,789 sq. ft.
1324 N Chartwell Carriage Way, East Lansing, MI 48823
MLS# 299156Listed by: RE/MAX REAL ESTATE PROFESSIONALS


Protect your home and budget from life's surprises with an Assurant Home Warranty, backed by a partner that supports you through every step of homeownership. Explore Plans.
© 2023 - 2026 ERA Franchise Systems LLC. All rights reserved. ERA Franchise Systems LLC fully supports the principles of the Fair Housing Act and the Equal Opportunity Act. ERA, ERA Real Estate powered, and their respective logos are registered service marks of ERA Franchise Systems LLC. Each office is independently owned and operated.