
700 Snyder Road, East Lansing, MI 48823
Local realty services provided by:ERA Reardon Realty
700 Snyder Road,East Lansing, MI 48823
$369,900
- 3 Beds
- 2 Baths
- 1,619 sq. ft.
- Single family
- Active
Listed by: john p. vlahakis
Office: vlahakis companies, inc.
MLS#:300169
Source:MI_GLAR
Price summary
- Price:$369,900
- Price per sq. ft.:$200.38
About this home
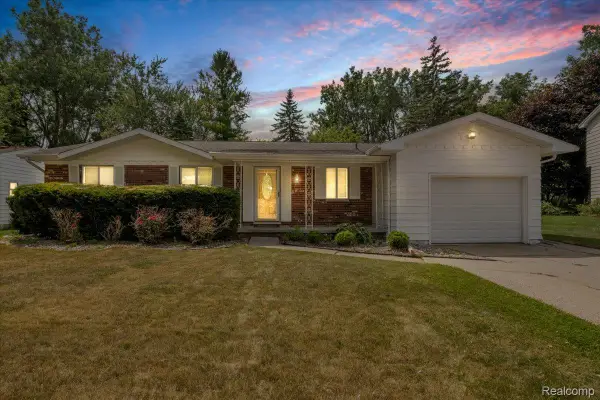
Beautifully remodeled in 2023, this move-in ready East Lansing home features a stunning designer kitchen with quartz countertops, custom cabinetry, oversized island, and black stainless appliances. Refinished hardwood floors, recessed lighting in the kitchen, spacious living areas, a flexible tiled sunroom/home office, private backyard, and an unbeatable location near MSU, shopping, parks, and downtown. Carpeted upstairs and basement. Every detail has been thoughtfully updated, creating a home that is both stylish and functional.
Contact an agent
Home facts
- Year built:1938
- Subdivision & Development:Strathmore
- Listing ID #:300169
- Added:1 day(s) ago
- Updated:October 27, 2026 at 12:11 AM
Rooms and interior
- Bedrooms:3
- Total bathrooms:2
- Full bathrooms:1
- Half bathrooms:1
- Rooms Total:10
- Flooring:Carpet, Concrete, Hardwood, Tile
- Dining Description:Eat-in Kitchen
- Bathrooms Description:Bidet
- Kitchen Description:Dishwasher, Eat-in Kitchen, Free-Standing Freezer, Free-Standing Range, Free-Standing Refrigerator, Freezer, Gas Range, Ice Maker, Kitchen Island, Microwave, Range, Range Hood, Refrigerator, Vented Exhaust Fan, Wine Cooler, Wine Refrigerator
- Basement Description:Concrete, Partially Finished
- Living area:1,619 sq. ft.
Heating and cooling
- Cooling:Central Air, Electric, Exhaust Fan
- Heating:Central, Exhaust Fan, Fireplace(s), Forced Air, Heating, Hot Water, Natural Gas
- Central air:Yes
Structure and exterior
- Roof:Shingle
- Year built:1938
- Building area:1,619 sq. ft.
- Lot area:0.16 Acres
- Lot Features:Back Yard, City Lot, Front Yard, Level, Rectangular Lot
- Architectural Style:Cape Cod
- Construction Materials:Vinyl Siding
- Exterior Features:Deck, Patio, Rear Porch
- Foundation Description:Block
- Levels:Two
Schools
- Elementary school:Marble School
Utilities
- Water:Public, Water Available, Water Connected
- Sewer:Public Sewer, Sewer Available, Sewer Connected
Finances and disclosures
- Price:$369,900
- Price per sq. ft.:$200.38
- Tax amount:$4,967 (2025)
Features and amenities
- Appliances:Dishwasher, Free-Standing Freezer, Free-Standing Range, Free-Standing Refrigerator, Freezer, Gas Range, Gas Water Heater, Humidifier, Ice Maker, Microwave, Range, Range Hood, Refrigerator, Stainless Steel Appliance(s), Vented Exhaust Fan, Washer/Dryer, Washer/Dryer Stacked, Water Heater, Water Purifier, Water Purifier Owned, Wine Cooler, Wine Refrigerator
- Laundry features:Electric Dryer Hookup, Laundry Room, Lower Level, Multiple Locations, Sink, Upper Level, Washer/Dryer, Washer/Dryer Stacked
- Amenities:Bay Window(s), Blinds, Ceiling Fan(s), Crown Molding, Entrance Foyer, High Speed Internet, Natural Woodwork, Open Floorplan, Recessed Lighting, Smart Thermostat, Stone Counters, Wood Frames
Parking
- Parking description:Driveway, Garage Door Opener, Garage Faces Front, On Street, Paved
- Garage spaces:1
New listings near 700 Snyder Road
- New
 $289,000Active4 beds 2 baths1,449 sq. ft.
820 Chittenden Drive, EastLansing, MI 48823
MLS# 65026056810Listed by: KELLER WILLIAMS GR EAST
- New
 $249,900Active4 beds 2 baths2,225 sq. ft.
1538 Cahill Drive, East Lansing, MI 48823
MLS# 300132Listed by: BERKSHIRE HATHAWAY HOMESERVICES - New
 $299,900Active3 beds 2 baths1,819 sq. ft.
2930 Marfitt Road, East Lansing, MI 48823
MLS# 300109Listed by: RE/MAX REAL ESTATE PROFESSIONALS - New
 $350,000Active4 beds 3 baths2,012 sq. ft.
1319 Red Leaf Lane, East Lansing, MI 48823
MLS# 300113Listed by: BERKSHIRE HATHAWAY HOMESERVICES - New
 $394,900Active4 beds 3 baths3,251 sq. ft.
1942 Tamarisk Drive, East Lansing, MI 48823
MLS# 300102Listed by: RE/MAX REAL ESTATE PROFESSIONALS - New
 $295,000Active4 beds 3 baths1,992 sq. ft.
614 Virginia Avenue, East Lansing, MI 48823
MLS# 26056068Listed by: RE/MAX REAL ESTATE PROFESSIONALS - New
 $335,000Active3 beds 3 baths1,610 sq. ft.
3725 Shearwater Lane, East Lansing, MI 48823
MLS# 26056030Listed by: RE/MAX REAL ESTATE PROFESSIONALS - New
 $179,900Active2 beds 2 baths987 sq. ft.
338 W Saginaw Street #352, East Lansing, MI 48823
MLS# 300069Listed by: COLDWELL BANKER PROFESSIONALS-E.L. - New
 $324,900Active4 beds 3 baths2,158 sq. ft.
1933 Tamarisk DR, EastLansing, MI 48823
MLS# 20261083273Listed by: REAL BROKER, LLC DEARBORN


Protect your home and budget from life's surprises with an Assurant Home Warranty, backed by a partner that supports you through every step of homeownership. Explore Plans.
© 2023 - 2026 ERA Franchise Systems LLC. All rights reserved. ERA Franchise Systems LLC fully supports the principles of the Fair Housing Act and the Equal Opportunity Act. ERA, ERA Real Estate powered, and their respective logos are registered service marks of ERA Franchise Systems LLC. Each office is independently owned and operated.