
727 Audubon Road, East Lansing, MI 48823
Local realty services provided by:ERA Reardon Realty
727 Audubon Road,East Lansing, MI 48823
$850,000
- 5 Beds
- 5 Baths
- 3,453 sq. ft.
- Single family
- Active
Listed by: ben magsig
Office: exp realty - haslett
MLS#:296308
Source:MI_GLAR
Price summary
- Price:$850,000
- Price per sq. ft.:$196.94
About this home
Welcome to 727 Audubon Road, a beautifully maintained home offering over 3,400 square feet of living space in the highly desirable Glencarin neighborhood. This home is three stories on three lots, making it one of the biggest lots in Glencarin. Ideally located just minutes from the vibrant restaurants, shopping, and social scene of East Lansing, this 5-bedroom, 4 full-bathroom home blends timeless character with modern functionality and finishes. Designed for both entertaining and everyday living, the home features a spacious, thoughtfully planned layout. The attached three-car garage opens into a large mudroom highlighted by a beautiful bay window that fills the space with natural light. Just beyond, the inviting kitchen showcases granite countertops, stainless steel appliances, a center island with bar seating and additional storage, and a full walk-in pantry. The pantry also provides direct access to the backyard patio, creating a seamless indoor-outdoor flow for gatherings and entertaining. The main living room features a modern wood-burning fireplace and expansive windows that create a bright, welcoming atmosphere. A charming screened-in porch offers additional seating and relaxation space, perfect for enjoying Michigan mornings and evenings. The formal dining room adds warmth and sophistication with an electric fireplace and built-in bookcases that provide both charm and practical storage. All bedrooms are located on the upper levels of the home, including a spacious primary bedroom with an ensuite bathroom. An additional full bathroom on each level serves the remaining bedrooms, two bedrooms per bathroom. One bedroom of the home is currently utilized as a home office, highlighting the flexibility of the floor plan. Outside, the patio and side yard provide excellent outdoor living space for entertaining, recreation, or simply enjoying the warmer months, all while remaining connected to the comfort of the screened-in porch. Built with impressive steel-beam construction and strong bones, and offering a rare combination of size, location, character, and modern updates, this turnkey East Lansing home is ready for its next owner to enjoy....
Contact an agent
Home facts
- Year built:1929
- Subdivision & Development:Glencairn
- Listing ID #:296308
- Added:100 day(s) ago
- Updated:September 05, 2026 at 03:54 PM
Rooms and interior
- Bedrooms:5
- Total bathrooms:5
- Full bathrooms:4
- Half bathrooms:1
- Rooms Total:13
- Flooring:Brick, Combination, Hardwood, Tile
- Dining Description:Eat-in Kitchen
- Kitchen Description:Dishwasher, Disposal, Eat-in Kitchen, Free-Standing Gas Oven, Freezer, Ice Maker, Kitchen Island, Range Hood, Refrigerator, Vented Exhaust Fan, Wine Refrigerator
- Basement Description:Bath/Stubbed, Block, Concrete, Full, Partially Finished, Sump Pump
- Living area:3,453 sq. ft.
Heating and cooling
- Cooling:Central Air
- Heating:Forced Air, Heating, Natural Gas
- Central air:Yes
Structure and exterior
- Roof:Shingle
- Year built:1929
- Building area:3,453 sq. ft.
- Lot area:0.49 Acres
- Lot Features:Back Yard, Front Yard
- Architectural Style:Colonial
- Construction Materials:Brick
- Exterior Features:Patio, Porch, Screened
- Foundation Description:Block
Utilities
- Water:Public, Water Connected
- Sewer:Public Sewer, Sewer Connected
Finances and disclosures
- Price:$850,000
- Price per sq. ft.:$196.94
- Tax amount:$10,817 (2025)
Features and amenities
- Appliances:Dishwasher, Disposal, Dryer, Free-Standing Gas Oven, Freezer, Ice Maker, Range Hood, Refrigerator, Stainless Steel Appliance(s), Vented Exhaust Fan, Washer, Wine Refrigerator
- Laundry features:Dryer, In Basement, Laundry Room, Lower Level, Sink, Washer
- Amenities:Bookcases, Built-in Features, Chandelier, Crown Molding, Double Pane Windows, Drapes, Entrance Foyer, Granite Counters, Pantry, Screens, Smart Thermostat, Storage
Parking
- Parking description:Attached, Driveway, Garage, Garage Faces Side, Kitchen Level
- Garage spaces:3
New listings near 727 Audubon Road
- New
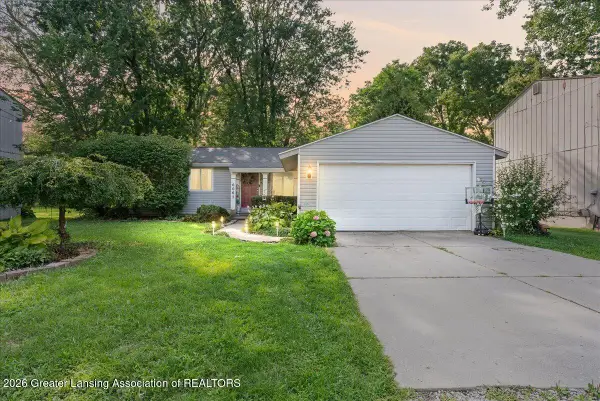 $240,000Active3 beds 1 baths1,388 sq. ft.
6067 Hart Street, East Lansing, MI 48823
MLS# 298998Listed by: HOMEDATION REALTY - New
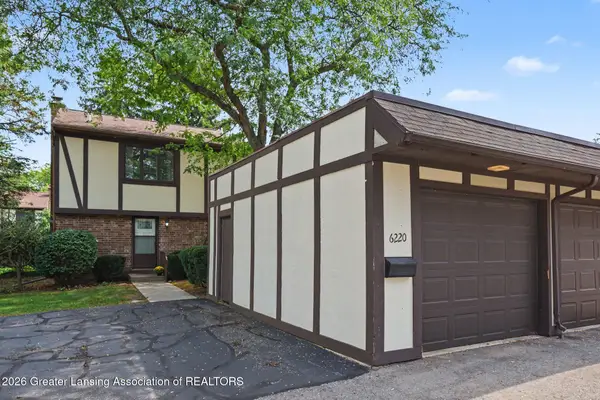 $169,900Active3 beds 2 baths1,392 sq. ft.
6220 Cobblers Drive, East Lansing, MI 48823
MLS# 298989Listed by: COLDWELL BANKER PROFESSIONALS-E.L. - New
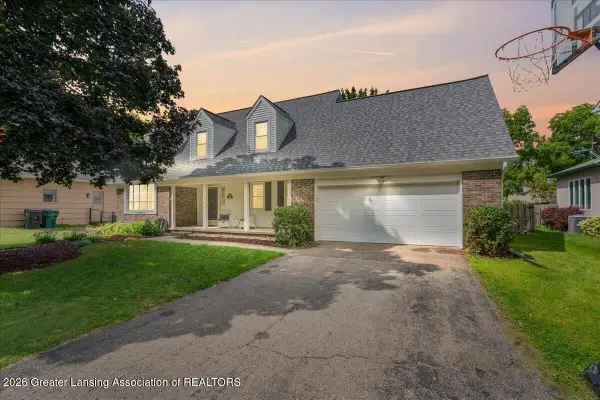 $384,900Active4 beds 4 baths2,948 sq. ft.
1811 Bramble Drive, East Lansing, MI 48823
MLS# 298992Listed by: RE/MAX REAL ESTATE PROFESSIONALS DEWITT - New
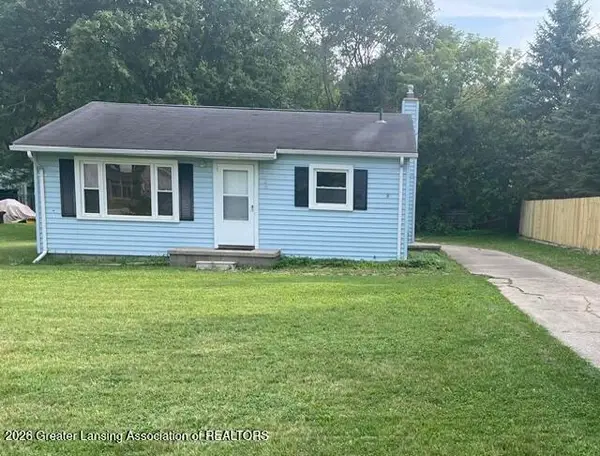 $159,900Active2 beds 1 baths900 sq. ft.
3485 E Lake Lansing Road, East Lansing, MI 48823
MLS# 298978Listed by: RE/MAX REAL ESTATE PROFESSIONALS - New
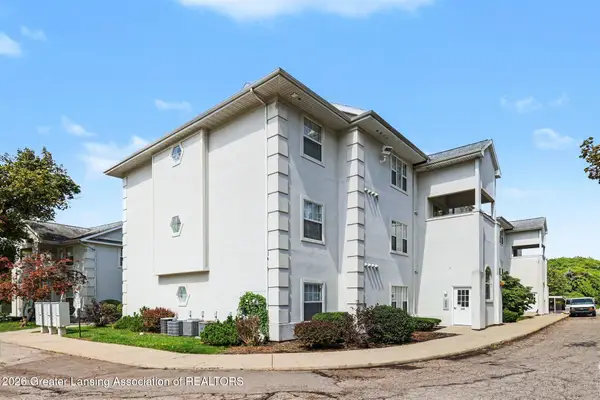 $224,000Active3 beds 2 baths1,365 sq. ft.
288 W Saginaw Street #104, East Lansing, MI 48823
MLS# 298952Listed by: BERKSHIRE HATHAWAY HOMESERVICES - New
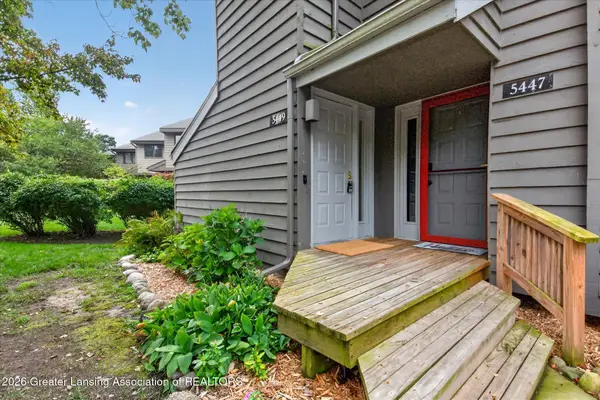 $187,500Active2 beds 2 baths1,586 sq. ft.
5449 Wild Oak Drive, East Lansing, MI 48823
MLS# 298942Listed by: RE/MAX REAL ESTATE PROFESSIONALS - New
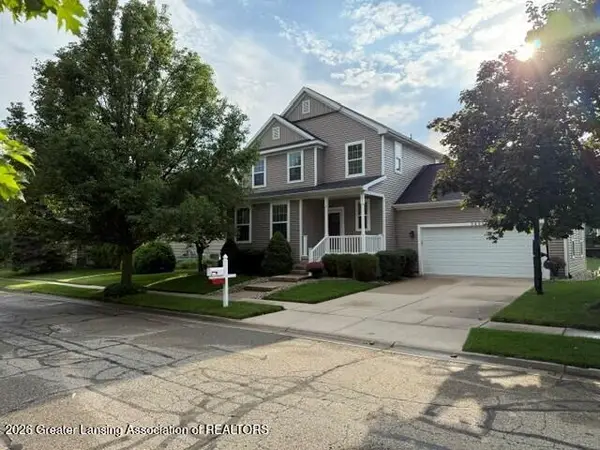 $334,900Active3 beds 3 baths1,968 sq. ft.
3829 Caracara Lane, East Lansing, MI 48823
MLS# 298917Listed by: RE/MAX REAL ESTATE PROFESSIONALS - Open Sun, 12 to 1:30pmNew
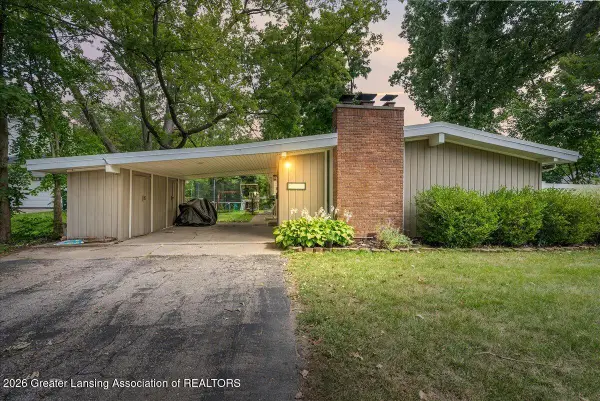 $250,000Active4 beds 2 baths1,352 sq. ft.
1028 N Hagadorn Road, East Lansing, MI 48823
MLS# 298897Listed by: EXP REALTY - HASLETT - New
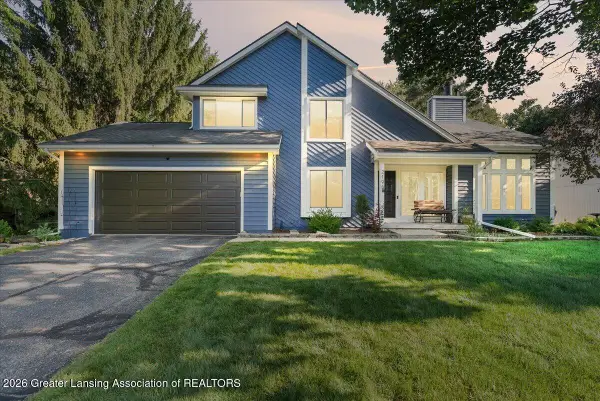 $459,900Active4 beds 4 baths2,961 sq. ft.
2198 Quarry Road, East Lansing, MI 48823
MLS# 298873Listed by: RE/MAX REAL ESTATE PROFESSIONALS - New
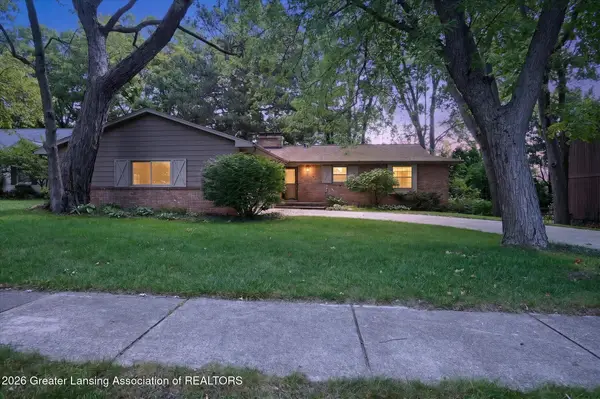 $340,000Active5 beds 4 baths3,600 sq. ft.
1240 Whittier Drive, East Lansing, MI 48823
MLS# 298853Listed by: RE/MAX REAL ESTATE PROFESSIONALS


Protect your home and budget from life's surprises with an Assurant Home Warranty, backed by a partner that supports you through every step of homeownership. Explore Plans.
© 2023 - 2026 ERA Franchise Systems LLC. All rights reserved. ERA Franchise Systems LLC fully supports the principles of the Fair Housing Act and the Equal Opportunity Act. ERA, ERA Real Estate powered, and their respective logos are registered service marks of ERA Franchise Systems LLC. Each office is independently owned and operated.