
509 Bridge ST, East Tawas, MI 48730
Local realty services provided by:ERA Prime Real Estate Group
509 Bridge ST,Easttawas, MI 48730
$169,900
- 4 Beds
- 2 Baths
- 1,308 sq. ft.
- Single family
- Active
Listed by: jeffrey hutchison
Office: tawas sunshine realty
MLS#:77080073341
Source:MI_REALCOMP
Price summary
- Price:$169,900
- Price per sq. ft.:$129.89
About this home
Don't miss this well-maintained spacious year-around mobile home. The lot is a one-of-a-kind featuring a 129 ft of frontage on beautiful Tawas River providing you with your own little piece of paradise while also being conveniently located in East Tawas and all it has to offer including restaurants. shopping, Lake Huron beach and boat launch. Inside, the home has 4 bedrooms with 2 bathrooms, an 8x20 covered front porch, 2 covered patios in the back. The is also a 24x40 pole barn with concrete floor, workshop, and storage room.
Contact an agent
Home facts
- Year built:1979
- Subdivision & Development:NEWMANS ADDITION TO EAST TAWAS
- Listing ID #:77080073341
- Added:6 day(s) ago
- Updated:September 16, 2026 at 10:03 AM
Rooms and interior
- Bedrooms:4
- Total bathrooms:2
- Full bathrooms:1
- Half bathrooms:1
- Rooms Total:7
- Living area:1,308 sq. ft.
Heating and cooling
- Cooling:Ceiling Fans, Exhaust Fan
- Heating:Forced Air, Natural Gas
Structure and exterior
- Year built:1979
- Building area:1,308 sq. ft.
- Lot area:0.75 Acres
- Lot Features:Water View
- Architectural Style:Manufactured Deed Unknown, Manufactured with Land, Ranch
- Construction Materials:Vinyl Siding
- Exterior Features:Deck, Kennel, Patio, Porch
- Foundation Description:Crawl Space
- Levels:One
Utilities
- Water:Public
- Sewer:Shared Septic
Finances and disclosures
- Price:$169,900
- Price per sq. ft.:$129.89
Features and amenities
- Appliances:Dryer, Oven, Range, Washer
Parking
- Parking description:Two Car Garage
- Garage spaces:2

New listings near 509 Bridge ST
- New
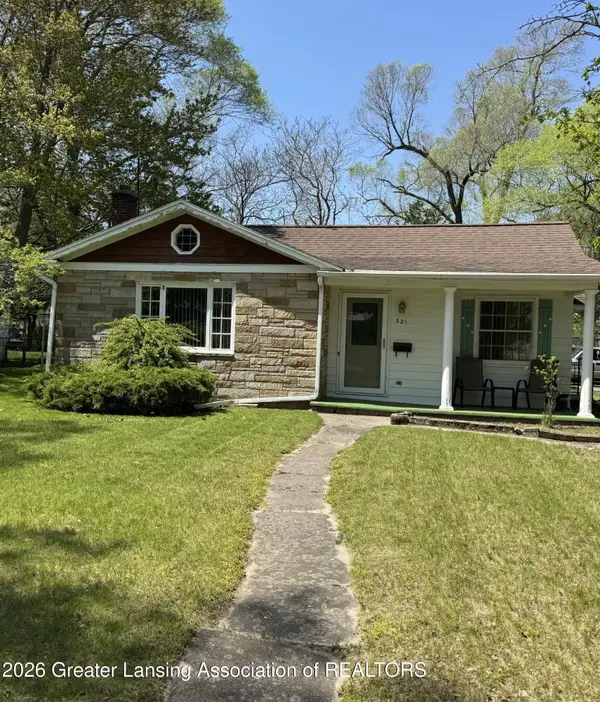 $174,900Active3 beds 1 baths1,316 sq. ft.
321 Church Street, East Tawas, MI 48730
MLS# 299176Listed by: EXP REALTY, LLC - New
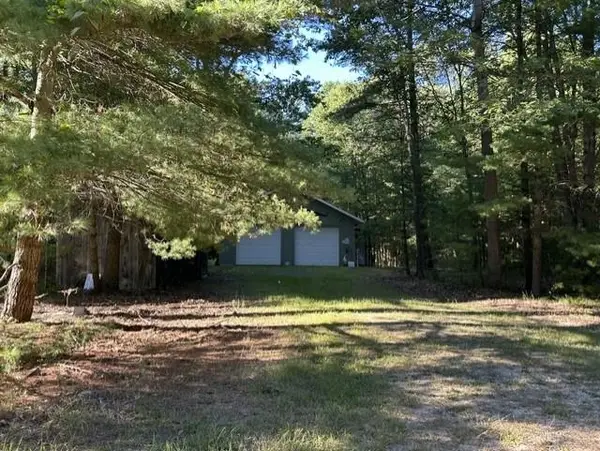 $160,000Active5.24 Acres
Trail on end of E Washington, EastTawas, MI 48730
MLS# 77080073475Listed by: TAWAS SUNSHINE REALTY 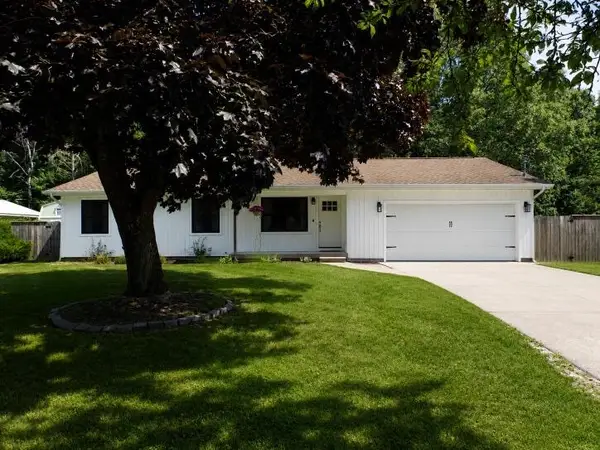 $319,000Active3 beds 2 baths1,328 sq. ft.
608 Janet Street, East Tawas, MI 48730
MLS# 201842653Listed by: EVERGREEN HOME REALTY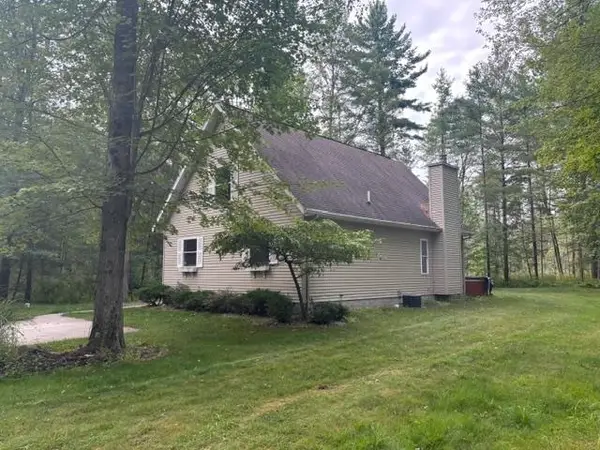 $324,900Pending2 beds 2 baths1,500 sq. ft.
1372 Derosia, EastTawas, MI 48730
MLS# 77080073213Listed by: TAWAS SUNSHINE REALTY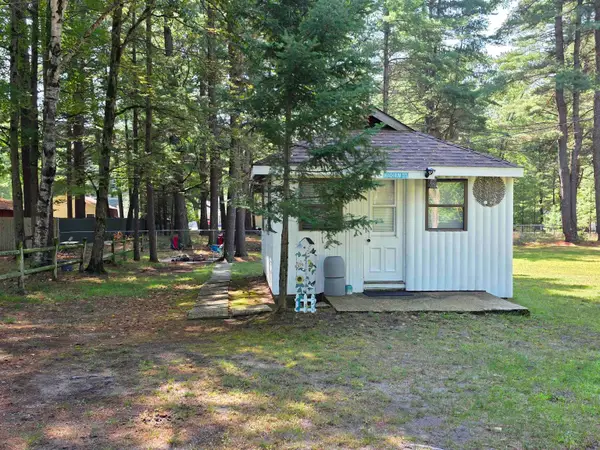 $39,900Active0.11 Acres
219 Colony RD, EastTawas, MI 48730
MLS# 77080073114Listed by: TAWAS SUNSHINE REALTY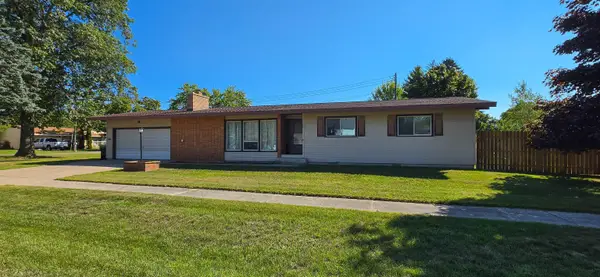 $199,900Active3 beds 2 baths1,500 sq. ft.
312 Alice, EastTawas, MI 48730
MLS# 77080072969Listed by: STERLING PROPERTIES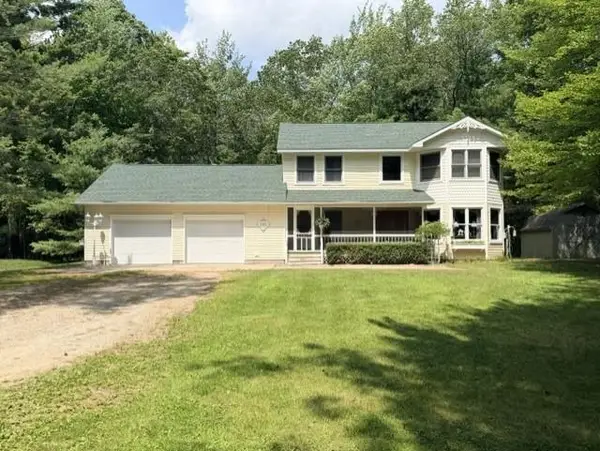 $337,000Active4 beds 3 baths2,176 sq. ft.
1111 E Washington, EastTawas, MI 48730
MLS# 77080072932Listed by: TAWAS SUNSHINE REALTY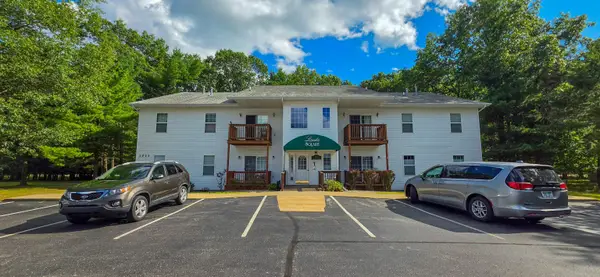 $149,900Active2 beds 1 baths936 sq. ft.
1011 E Lincoln, EastTawas, MI 48730
MLS# 77080072938Listed by: STERLING PROPERTIES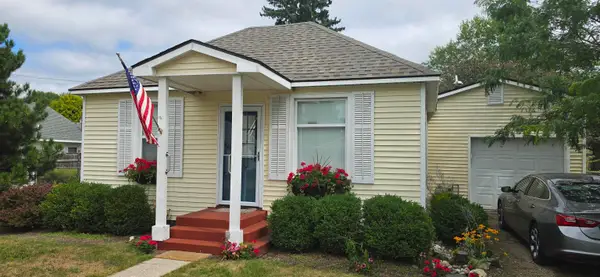 $134,900Active2 beds 1 baths750 sq. ft.
130 Grant, EastTawas, MI 48730
MLS# 77080072777Listed by: STERLING PROPERTIES


Protect your home and budget from life's surprises with an Assurant Home Warranty, backed by a partner that supports you through every step of homeownership. Explore Plans.
© 2023 - 2026 ERA Franchise Systems LLC. All rights reserved. ERA Franchise Systems LLC fully supports the principles of the Fair Housing Act and the Equal Opportunity Act. ERA, ERA Real Estate powered, and their respective logos are registered service marks of ERA Franchise Systems LLC. Each office is independently owned and operated.