
14916 Crescentwood Avenue, Eastpointe, MI 48021
Local realty services provided by:ERA Prime Real Estate Group
Listed by: rina samman
Office: community choice realty inc
MLS#:20261076775
Source:MI_REALCOMP
Price summary
- Price:$168,000
- Price per sq. ft.:$88.33
About this home
Great opportunity for investors! This updated home sits on a rare oversized double corner lot and is currently tenant occupied. Featuring an updated kitchen and bathrooms, newer flooring and fresh paint, a finished basement with an additional half bath, and a spacious fenced backyard. Conveniently located near shopping, dining, and major highways. A great addition to any rental portfolio!
Contact an agent
Home facts
- Year built:1936
- Subdivision & Development:HALFWAY LITTLE FARMS # 01
- Listing ID #:20261076775
- Added:7 day(s) ago
- Updated:September 30, 2026 at 10:32 AM
Rooms and interior
- Bedrooms:3
- Total bathrooms:2
- Full bathrooms:1
- Half bathrooms:1
- Rooms Total:5
- Basement Description:Finished
- Living area:1,902 sq. ft.
Heating and cooling
- Cooling:Ceiling Fans, Central Air
- Heating:Forced Air, Natural Gas
Structure and exterior
- Year built:1936
- Building area:1,902 sq. ft.
- Lot area:0.26 Acres
- Architectural Style:Ranch
- Construction Materials:Brick, Vinyl Siding
- Exterior Features:Lighting, Porch
- Foundation Description:Basement, Poured
- Levels:One
Utilities
- Water:Public
- Sewer:Public Sewer
Finances and disclosures
- Price:$168,000
- Price per sq. ft.:$88.33
- Tax amount:$1,677
Features and amenities
- Appliances:Dishwasher, Dryer, Free Standing Gas Range, Free Standing Refrigerator, Microwave, Washer
Parking
- Parking description:Detached, One and Half Car Garage
- Garage spaces:1.5

New listings near 14916 Crescentwood Avenue
- New
 $169,999Active3 beds 2 baths1,246 sq. ft.
21858 Pleasant Avenue, Eastpointe, MI 48021
MLS# 20261078982Listed by: KW PROFESSIONALS - New
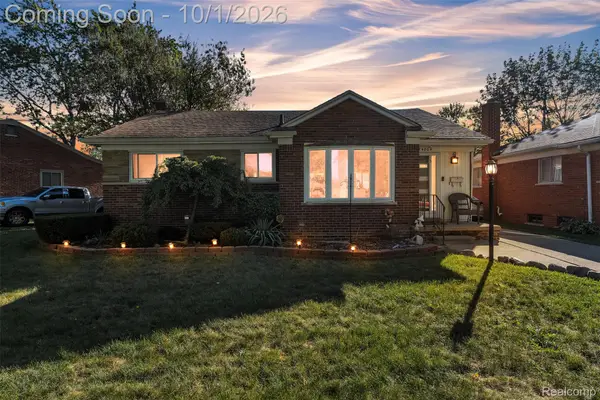 $170,000Active3 beds 2 baths1,905 sq. ft.
24804 Ridgecroft Avenue, Eastpointe, MI 48021
MLS# 20261077442Listed by: PRIME + PROPERTY - New
 $189,000Active3 beds 2 baths1,284 sq. ft.
24335 Rosebud Avenue, Eastpointe, MI 48021
MLS# 20261078680Listed by: RE/MAX CLASSIC - New
 $170,000Active3 beds 2 baths1,700 sq. ft.
22786 Saxony AVE, Eastpointe, MI 48021
MLS# 58050223265Listed by: RE/MAX FIRST - New
 $149,900Active3 beds 1 baths1,224 sq. ft.
16266 Evergreen Avenue, Eastpointe, MI 48021
MLS# 20261078565Listed by: KELLER WILLIAMS LEGACY - New
 $170,000Active3 beds 2 baths2,182 sq. ft.
22376 Firwood Avenue, Eastpointe, MI 48021
MLS# 20261078516Listed by: FIVE STAR LUXURY REALTY - New
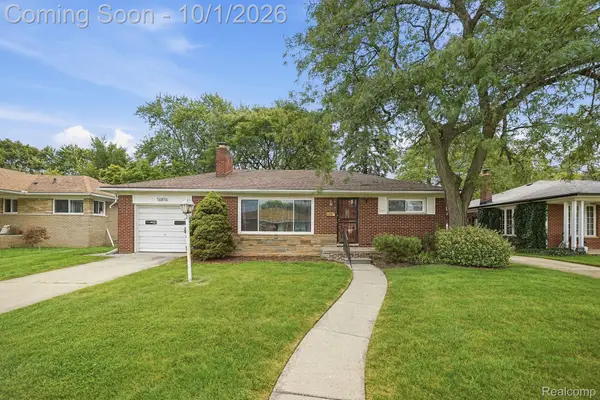 $159,999Active2 beds 1 baths1,650 sq. ft.
16816 Collinson Avenue, Eastpointe, MI 48021
MLS# 20261076290Listed by: KW GROSSE POINTE - New
 $209,000Active3 beds 2 baths1,924 sq. ft.
15764 Deerfield Avenue, Eastpointe, MI 48021
MLS# 20261078098Listed by: BROOKSTONE, REALTORS LLC - New
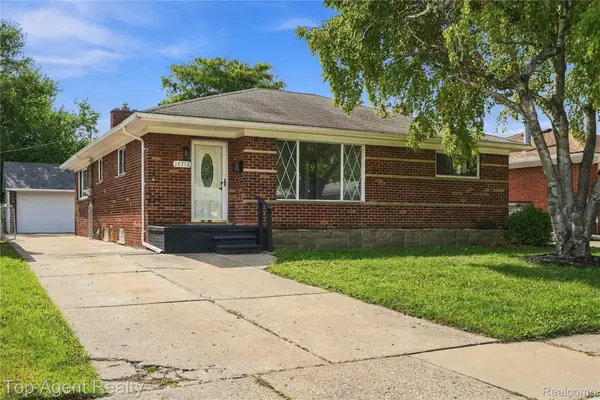 $239,995Active3 beds 2 baths2,353 sq. ft.
17716 Veronica Avenue, Eastpointe, MI 48021
MLS# 20261077105Listed by: TOP AGENT REALTY - New
 $115,000Active3 beds 2 baths1,010 sq. ft.
16167 Manchester Avenue, Eastpointe, MI 48021
MLS# 20261077924Listed by: EPIQUE REALTY


Protect your home and budget from life's surprises with an Assurant Home Warranty, backed by a partner that supports you through every step of homeownership. Explore Plans.
© 2023 - 2026 ERA Franchise Systems LLC. All rights reserved. ERA Franchise Systems LLC fully supports the principles of the Fair Housing Act and the Equal Opportunity Act. ERA, ERA Real Estate powered, and their respective logos are registered service marks of ERA Franchise Systems LLC. Each office is independently owned and operated.