
15605 Veronica Avenue, Eastpointe, MI 48021
Local realty services provided by:ERA Prime Real Estate Group
15605 Veronica Avenue,Eastpointe, MI 48021
$189,999
- 4 Beds
- 1 Baths
- 1,675 sq. ft.
- Single family
- Active
Listed by: daniel ericksen
Office: o'connor realty detroit, llc.
MLS#:20261063377
Source:MI_REALCOMP
Price summary
- Price:$189,999
- Price per sq. ft.:$113.43
About this home
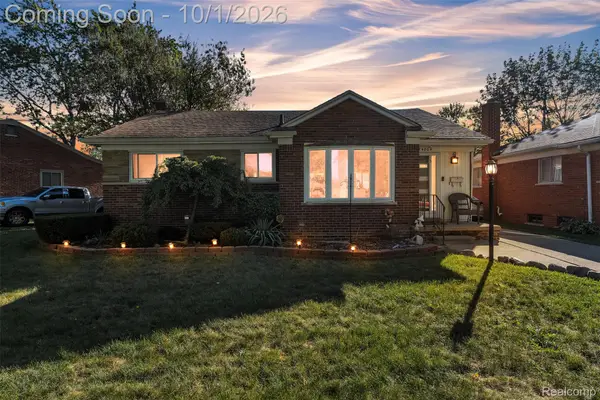
**OPEN HOUSE | SAT 9/26/26 | 12 - 2 PM** SELLER OFFERING ONE YEAR HOME WARRANTY ON MECHANICALS - This completely updated and move-in-ready bungalow is perfect for families or first-time home buyers. Located in a quiet and desirable Eastpointe location, this refreshed brick home offers low-maintenance living with modern comforts. Equipped with four bedrooms, one bathroom and nearly 1,300 sqft, this home includes refinished hardwood floors throughout with tons of natural light. The open kitchen concept features a subway tile backsplash, soft close cabinets, granite countertops and stainless steel appliances to be included. Plus new windows, recessed lighting, and a refreshes basement. Conveniently located near Gratiot and just a short drive to Eastpointe High School, Villa Restarunt & Pizza, and the Eastbrooke Commons.
Contact an agent
Home facts
- Year built:1942
- Subdivision & Development:UNIVERSAL HEIGHTS SUB
- Listing ID #:20261063377
- Added:49 day(s) ago
- Updated:October 01, 2026 at 10:13 AM
Rooms and interior
- Bedrooms:4
- Total bathrooms:1
- Full bathrooms:1
- Rooms Total:6
- Basement Description:Full, Partially Finished
- Living area:1,675 sq. ft.
Heating and cooling
- Cooling:Ceiling Fans
- Heating:Forced Air, Natural Gas
Structure and exterior
- Roof:Asphalt
- Year built:1942
- Building area:1,675 sq. ft.
- Lot area:0.11 Acres
- Architectural Style:Bungalow
- Construction Materials:Brick
- Exterior Features:Covered, Enclosed, Patio, Porch
- Foundation Description:Basement, Block
Utilities
- Water:Public
- Sewer:Public Sewer
Finances and disclosures
- Price:$189,999
- Price per sq. ft.:$113.43
- Tax amount:$3,141
Parking
- Parking description:Detached, One and Half Car Garage
- Garage spaces:1.5

New listings near 15605 Veronica Avenue
- New
 $165,000Active3 beds 1 baths2,100 sq. ft.
24344 Rosebud Avenue, Eastpointe, MI 48021
MLS# 20261079187Listed by: REAL BROKER, LLC TROY - New
 $219,900Active3 beds 2 baths1,625 sq. ft.
16243 Owen Avenue, Eastpointe, MI 48021
MLS# 20261079145Listed by: @PROPERTIES CHRISTIE'S INT'L RE GROSSE POINTE - New
 $124,900Active3 beds 1 baths1,366 sq. ft.
24882 Wilmot Avenue, Eastpointe, MI 48021
MLS# 20261079318Listed by: MARKET ELITE INC - New
 $169,999Active1 beds 1 baths1,995 sq. ft.
24480 Phlox Avenue, Eastpointe, MI 48021
MLS# 20261078447Listed by: KELLER WILLIAMS REALTY-GREAT LAKES - New
 $149,000Active3 beds 1 baths924 sq. ft.
23704 Piper Avenue, Eastpointe, MI 48021
MLS# 20261075156Listed by: BROOKSTONE, REALTORS LLC - New
 $169,999Active3 beds 2 baths1,246 sq. ft.
21858 Pleasant Avenue, Eastpointe, MI 48021
MLS# 20261078982Listed by: KW PROFESSIONALS - New
 $170,000Active3 beds 2 baths1,905 sq. ft.
24804 Ridgecroft Avenue, Eastpointe, MI 48021
MLS# 20261077442Listed by: PRIME + PROPERTY - New
 $189,000Active3 beds 2 baths1,284 sq. ft.
24335 Rosebud Avenue, Eastpointe, MI 48021
MLS# 20261078680Listed by: RE/MAX CLASSIC - New
 $170,000Active3 beds 2 baths1,700 sq. ft.
22786 Saxony AVE, Eastpointe, MI 48021
MLS# 58050223265Listed by: RE/MAX FIRST - New
 $149,900Active3 beds 1 baths1,224 sq. ft.
16266 Evergreen Avenue, Eastpointe, MI 48021
MLS# 20261078565Listed by: KELLER WILLIAMS LEGACY


Protect your home and budget from life's surprises with an Assurant Home Warranty, backed by a partner that supports you through every step of homeownership. Explore Plans.
© 2023 - 2026 ERA Franchise Systems LLC. All rights reserved. ERA Franchise Systems LLC fully supports the principles of the Fair Housing Act and the Equal Opportunity Act. ERA, ERA Real Estate powered, and their respective logos are registered service marks of ERA Franchise Systems LLC. Each office is independently owned and operated.