
16837 Lincoln, Eastpointe, MI 48021
Local realty services provided by:ERA Prime Real Estate Group
16837 Lincoln,Eastpointe, MI 48021
$189,900
- 3 Beds
- 2 Baths
- 1,740 sq. ft.
- Single family
- Active
Listed by: natalie cruz
Office: re/max first
MLS#:58050225992
Source:MI_REALCOMP
Price summary
- Price:$189,900
- Price per sq. ft.:$109.14
About this home
Welcome Home! Updated brick ranch, move in ready just turn the key and unpack. New vinyl plank flooring in main rooms with carpet in the bedrooms and freshly painted throughout. Kitchen refresh with new stove/range, microwave and refrigerator with an extra freezer in the basement. New entrance doors and storm doors, new cement driveway and new roof in the last month. Garage door and opener installed in the last 2 years. Basement is 90% finished with a bonus room and bath, fresh paint, carpet and lots of storage with two walk in closets. Very large 159 ft deep backyard, large detached garage, updated landscaping to finish the curb appeal. Open House on Sun, Nov 1st 12p-3p, stop on by.
Contact an agent
Home facts
- Year built:1953
- Subdivision & Development:RIDGEMONT HOMES SUB
- Listing ID #:58050225992
- Added:1 day(s) ago
- Updated:October 26, 2026 at 11:08 PM
Rooms and interior
- Bedrooms:3
- Total bathrooms:2
- Full bathrooms:2
- Rooms Total:6
- Basement Description:Concrete, Finished
- Living area:1,740 sq. ft.
Heating and cooling
- Cooling:Central Air
- Heating:Forced Air, Natural Gas
Structure and exterior
- Year built:1953
- Building area:1,740 sq. ft.
- Lot area:0.18 Acres
- Architectural Style:Ranch
- Construction Materials:Brick
- Foundation Description:Basement
- Levels:One
Utilities
- Water:Public
- Sewer:Public Sewer
Finances and disclosures
- Price:$189,900
- Price per sq. ft.:$109.14
- Tax amount:$2,458
Features and amenities
- Appliances:Freezer, Microwave, Oven, Range, Refrigerator
Parking
- Parking description:Detached, Electricity In Garage, Garage, Garage Door Opener, On Street, Two Car Garage
- Garage spaces:2

New listings near 16837 Lincoln
- New
 $205,000Active3 beds 2 baths2,356 sq. ft.
23708 Cushing Ave AVE, Eastpointe, MI 48021
MLS# 20261086269Listed by: KELLER WILLIAMS ADVANTAGE - New
 $150,000Active3 beds 1 baths1,112 sq. ft.
21843 Brittany AVE, Eastpointe, MI 48021
MLS# 58050225945Listed by: BERKSHIRE HATHAWAY HOMESERVICES KEE REALTY NB - New
 $110,250Active3 beds 1 baths1,200 sq. ft.
21825 David, Eastpointe, MI 48021
MLS# 58050225912Listed by: VILLA RESIDENTIAL REALTY CO. - New
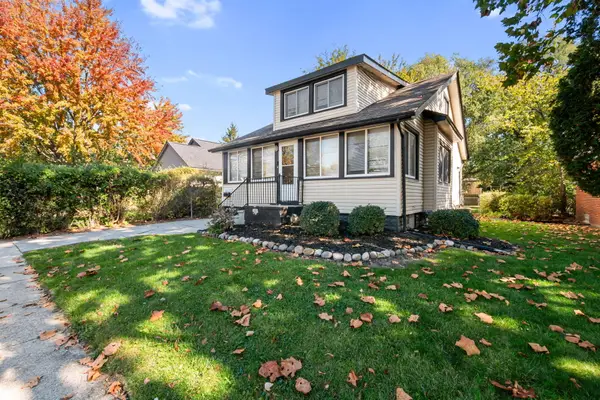 $145,000Active3 beds 2 baths1,244 sq. ft.
22134 Pleasant Avenue, Eastpointe, MI 48021
MLS# 26056772Listed by: RE/MAX CLASSIC - New
 $174,900Active3 beds 1 baths1,238 sq. ft.
21853 Rausch Avenue, Eastpointe, MI 48021
MLS# 26056745Listed by: KELLER WILLIAMS PROFESSIONALS - New
 $115,000Active2 beds 1 baths726 sq. ft.
23108 Piper AVE, Eastpointe, MI 48021
MLS# 20261085768Listed by: BERKSHIRE HATHAWAY HOMESERVICES KEE REALTY SCS - New
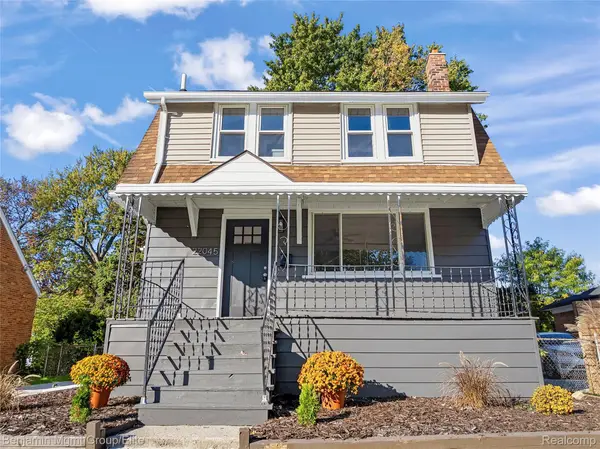 $187,500Active3 beds 1 baths1,386 sq. ft.
22045 Elmwood AVE, Eastpointe, MI 48021
MLS# 20261085456Listed by: BENJAMIN MANAGEMENT GROUP, INC - New
 $259,900Active4 beds 2 baths2,861 sq. ft.
19016 Spindler ST, Eastpointe, MI 48021
MLS# 58050225724Listed by: KELLER WILLIAMS REALTY LAKESIDE - New
 $168,000Active3 beds 2 baths1,872 sq. ft.
24882 Lambrecht AVE, Eastpointe, MI 48021
MLS# 20261084687Listed by: MVPS REALTORS


Protect your home and budget from life's surprises with an Assurant Home Warranty, backed by a partner that supports you through every step of homeownership. Explore Plans.
© 2023 - 2026 ERA Franchise Systems LLC. All rights reserved. ERA Franchise Systems LLC fully supports the principles of the Fair Housing Act and the Equal Opportunity Act. ERA, ERA Real Estate powered, and their respective logos are registered service marks of ERA Franchise Systems LLC. Each office is independently owned and operated.