
18429 Stephens Road, Eastpointe, MI 48021
Local realty services provided by:ERA Prime Real Estate Group
18429 Stephens Road,Eastpointe, MI 48021
$179,900
- 3 Beds
- 2 Baths
- 1,048 sq. ft.
- Single family
- Pending
Listed by: terri campbell
Office: campbell realty investments co
MLS#:81026002579
Source:MI_REALCOMP
Price summary
- Price:$179,900
- Price per sq. ft.:$87.84
About this home
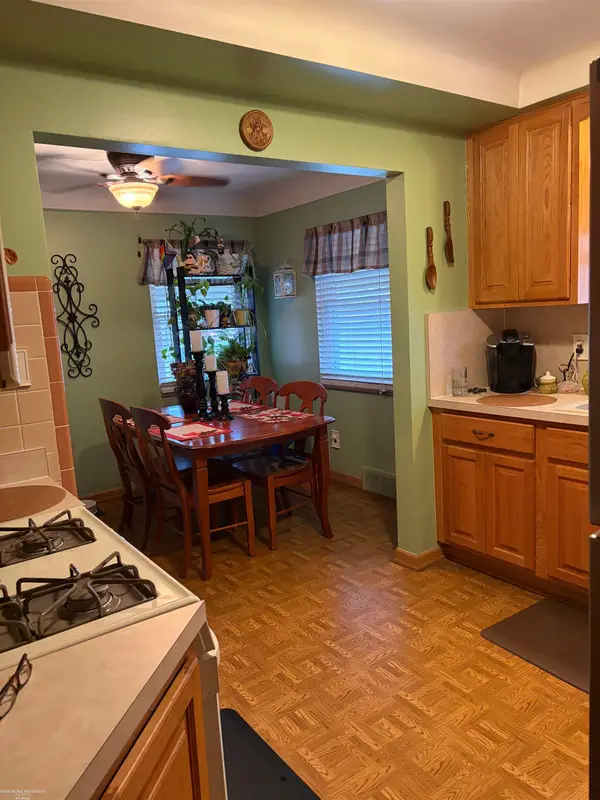
Buyers financing fell through FHA appraisal is done and good for 6 months. Well maintained 3 bedroom 1.1/2 bath home. Close to parks shopping and local schools. This home offers Hardwood floors on main floor Nice sized master closet and private ensuite 1/2 bath. . Larger kitchen with room for a coffee bar or sm table. Full basement that offers plenty of room to expand living space. Large covered semi finished patio off rear of home , perfect for entertaining relaxing or enjoying a garden. this home offers a lots of original flare and charm. Are you looking to be close to the lake? This home is just a few minutes from Lake St. Clair.
Contact an agent
Home facts
- Year built:1955
- Listing ID #:81026002579
- Added:296 day(s) ago
- Updated:November 14, 2026 at 09:09 AM
Rooms and interior
- Bedrooms:3
- Total bathrooms:2
- Full bathrooms:1
- Half bathrooms:1
- Rooms Total:6
- Flooring:Laminate, Tile, Wood
- Basement Description:Full
- Living area:1,048 sq. ft.
Heating and cooling
- Heating:Forced Air, Natural Gas
Structure and exterior
- Roof:Asphalt, Shingle, Wood
- Year built:1955
- Building area:1,048 sq. ft.
- Lot area:0.14 Acres
- Architectural Style:Ranch
- Construction Materials:Brick
- Exterior Features:Enclosed, Garden, Patio, Porch, Screened
- Foundation Description:Basement
Utilities
- Water:Public
- Sewer:Public Sewer
Finances and disclosures
- Price:$179,900
- Price per sq. ft.:$87.84
- Tax amount:$2,645
Features and amenities
- Appliances:Dishwasher
- Laundry features:In Basement, Washer Hookup
Parking
- Parking description:Concrete, Detached, Paved
- Garage spaces:2

New listings near 18429 Stephens Road
- New
 $239,900Active-- beds 4 baths2,112 sq. ft.
15361 E 9 Mile RD, Eastpointe, MI 48021
MLS# 20261089289Listed by: BEYCOME BROKERAGE REALTY LLC - New
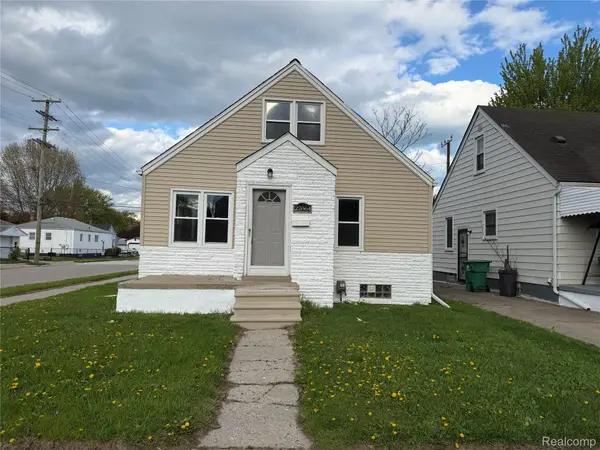 $145,000Active3 beds 1 baths1,620 sq. ft.
22864 Piper AVE, Eastpointe, MI 48021
MLS# 20261091571Listed by: VANTAGE REALTY GROUP - New
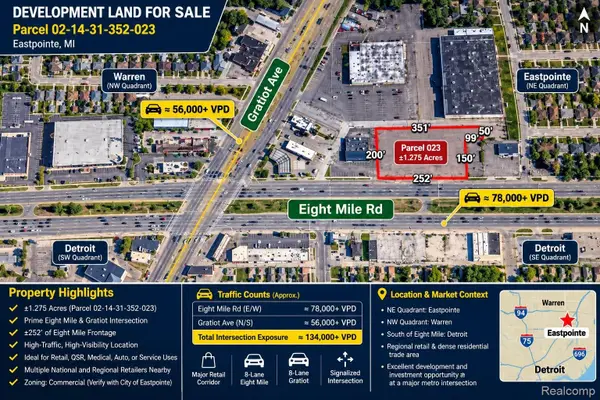 $500,000Active1.27 Acres
VL 8 Mile RD, Eastpointe, MI 48021
MLS# 20261091211Listed by: 3DX REAL ESTATE LLC - New
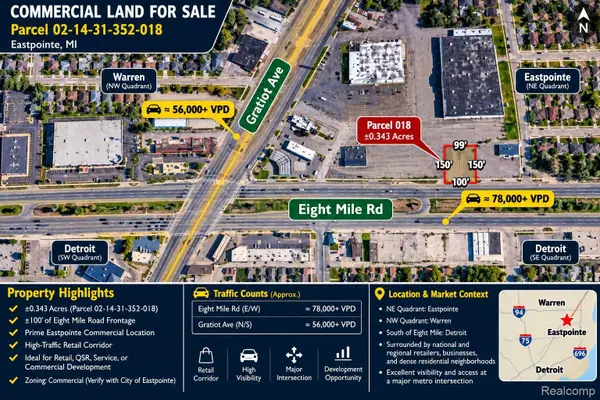 $200,000Active0.34 Acres
15205 E 8 Mile RD, Eastpointe, MI 48021
MLS# 20261091242Listed by: 3DX REAL ESTATE LLC - New
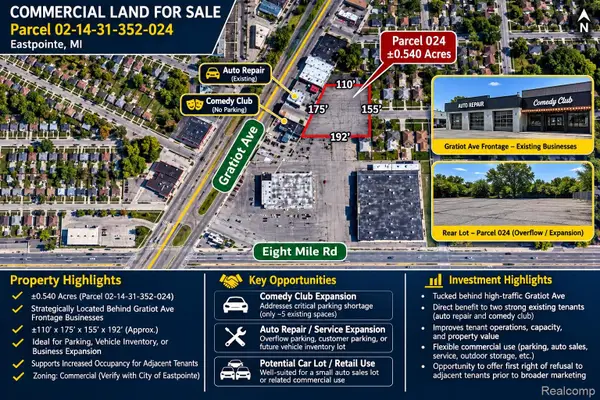 $150,000Active0.54 Acres
VL BROCK, Eastpointe, MI 48021
MLS# 20261091245Listed by: 3DX REAL ESTATE LLC - New
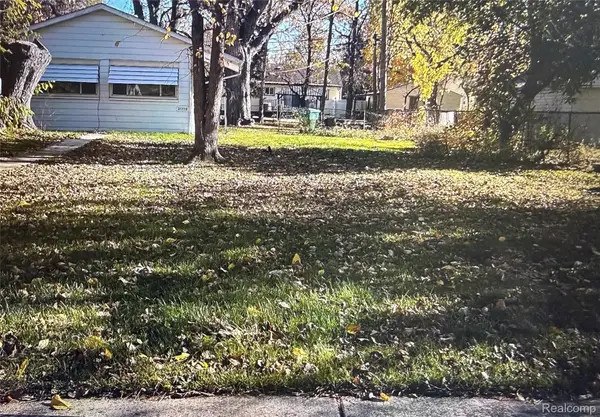 $64,999Active1 beds 1 baths550 sq. ft.
21770 Shakespeare AVE, Eastpointe, MI 48021
MLS# 20261091257Listed by: REAL DEAL REALTY - New
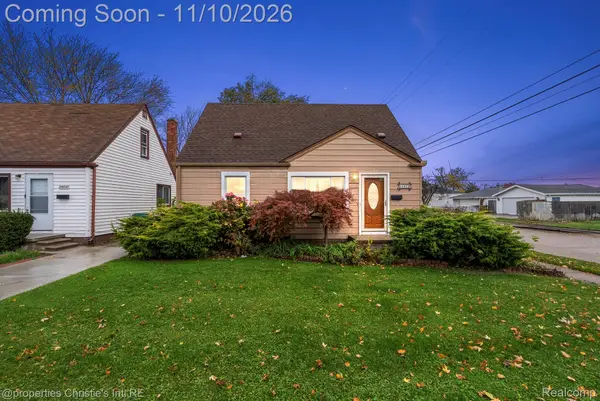 $145,000Active3 beds 1 baths1,188 sq. ft.
24802 Wilmot AVE, Eastpointe, MI 48021
MLS# 20261089008Listed by: @PROPERTIES CHRISTIE'S INT'L RE GROSSE POINTE - New
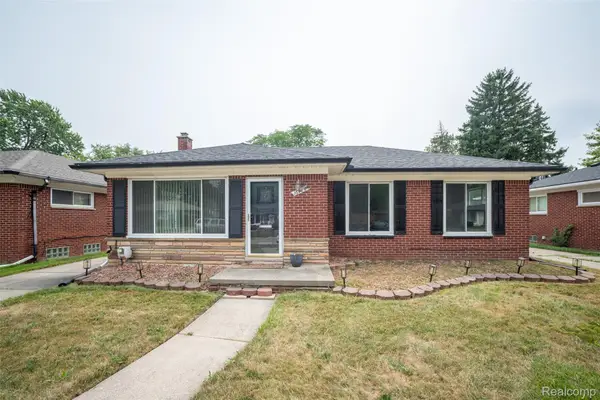 $219,900Active3 beds 2 baths1,727 sq. ft.
16786 Sprenger AVE, Eastpointe, MI 48021
MLS# 20261090542Listed by: GLOVER AGENCY - New
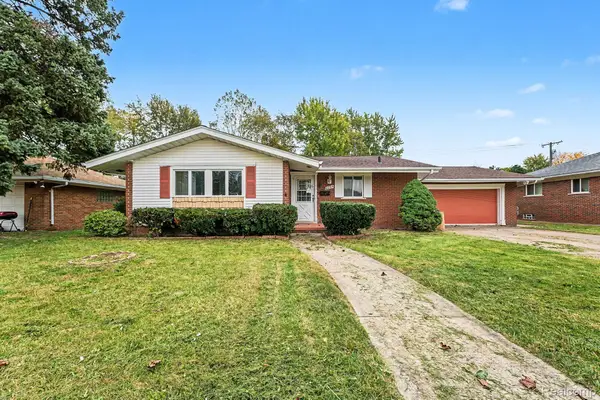 $149,900Active2 beds 3 baths1,468 sq. ft.
22914 Beaconsfield AVE, Eastpointe, MI 48021
MLS# 20261090694Listed by: RE/MAX LEADING EDGE - New
 $165,000Active2 beds 1 baths1,924 sq. ft.
22811 Courtland ST, Eastpointe, MI 48021
MLS# 58050227188Listed by: BERKSHIRE HATHAWAY HOMESERVICES KEE REALTY


Protect your home and budget from life's surprises with an Assurant Home Warranty, backed by a partner that supports you through every step of homeownership. Explore Plans.
© 2023 - 2026 ERA Franchise Systems LLC. All rights reserved. ERA Franchise Systems LLC fully supports the principles of the Fair Housing Act and the Equal Opportunity Act. ERA, ERA Real Estate powered, and their respective logos are registered service marks of ERA Franchise Systems LLC. Each office is independently owned and operated.