
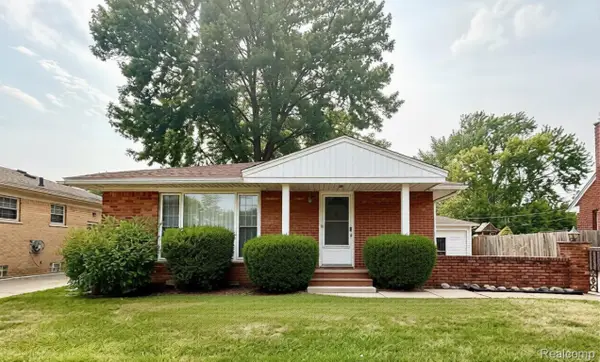
22130 Brittany Avenue, Eastpointe, MI 48021
Local realty services provided by:ERA Prime Real Estate Group
Listed by: karen ventimiglia
Office: real estate one-oxford
MLS#:20261055678
Source:MI_REALCOMP
Price summary
- Price:$164,900
- Price per sq. ft.:$182.21
About this home
Completely Remodeled & Move-In Ready! Beautifully renovated 3-bedroom ranch featuring a stunning new kitchen with quartz countertops, luxury vinyl plank flooring throughout, fresh neutral paint, and modern finishes from top to bottom. The spacious living area is filled with natural light, while the full open waterproofed basement offers endless potential for future living space, a home gym, or extra storage. Enjoy the convenience of central air, a detached 2-car garage, and a low-maintenance exterior. Every detail has been thoughtfully updated, making this home truly move-in ready. Conveniently located near shopping, dining, parks, and major expressways. Schedule your showing today!
Contact an agent
Home facts
- Year built:1967
- Listing ID #:20261055678
- Added:3 day(s) ago
- Updated:July 28, 2026 at 10:00 AM
Rooms and interior
- Bedrooms:3
- Total bathrooms:1
- Full bathrooms:1
- Rooms Total:4
- Basement Description:Unfinished
- Living area:905 sq. ft.
Heating and cooling
- Cooling:Attic Fan, Central Air
- Heating:Forced Air, Natural Gas
Structure and exterior
- Roof:Asphalt
- Year built:1967
- Building area:905 sq. ft.
- Lot area:0.11 Acres
- Architectural Style:Ranch
- Construction Materials:Aluminum Siding, Brick
- Exterior Features:Patio
- Foundation Description:Basement, Block, Sump Pump
- Levels:One
Utilities
- Water:Public
- Sewer:Public Sewer
Finances and disclosures
- Price:$164,900
- Price per sq. ft.:$182.21
- Tax amount:$2,899
Features and amenities
- Appliances:Dishwasher, Free Standing Gas Oven, Free Standing Refrigerator, Microwave, Stainless Steel Appliances
Parking
- Parking description:Detached, Two Car Garage
- Garage spaces:2

New listings near 22130 Brittany Avenue
- New
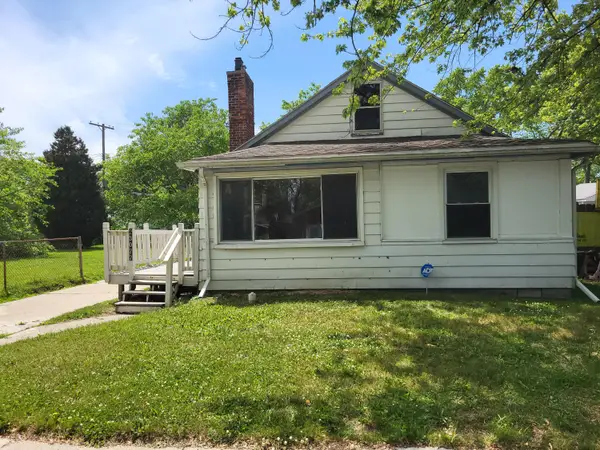 $140,000Active3 beds 1 baths1,129 sq. ft.
23077 Piper Avenue, Eastpointe, MI No
MLS# 81026038637Listed by: VANTAGE REALTY GROUP, LLC - New
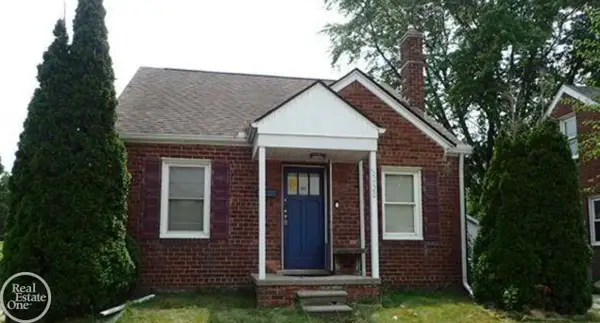 $119,500Active3 beds 1 baths1,162 sq. ft.
15720 Stephens DR, Eastpointe, MI 48021
MLS# 58050216190Listed by: REAL ESTATE ONE INC -SCS 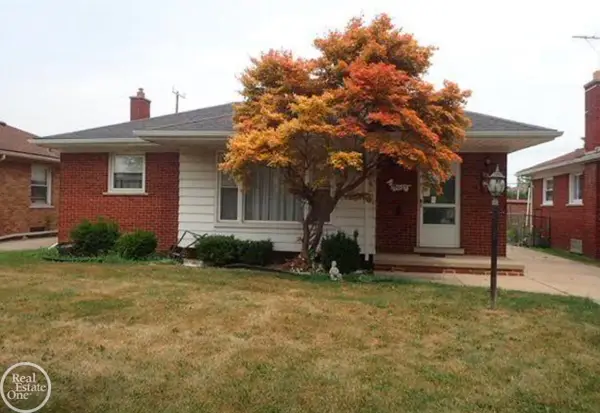 $139,500Pending3 beds 1 baths1,126 sq. ft.
19065 Lister AVE, Eastpointe, MI 48021
MLS# 58050216183Listed by: REAL ESTATE ONE INC -SCS- New
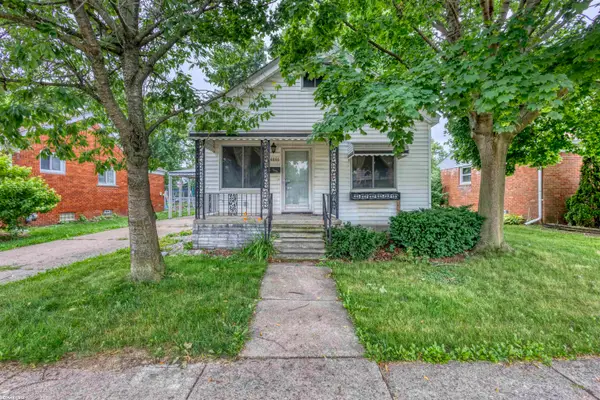 $89,900Active3 beds 1 baths1,217 sq. ft.
14846 Stephens Dr DR, Eastpointe, MI 48021
MLS# 58050216047Listed by: RE/MAX FIRST - New
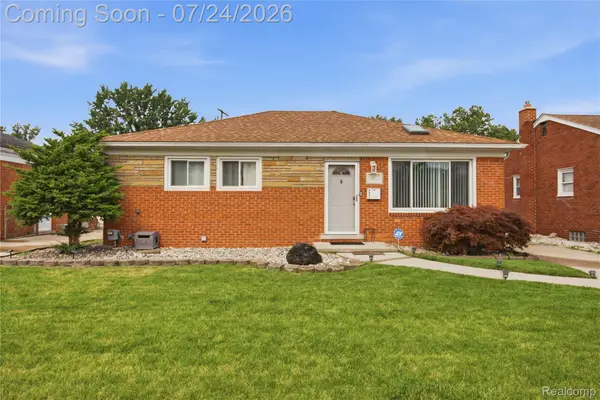 $225,000Active3 beds 2 baths2,002 sq. ft.
24575 Beck Avenue, Eastpointe, MI 48021
MLS# 20261056756Listed by: EXP Z REAL ESTATE - New
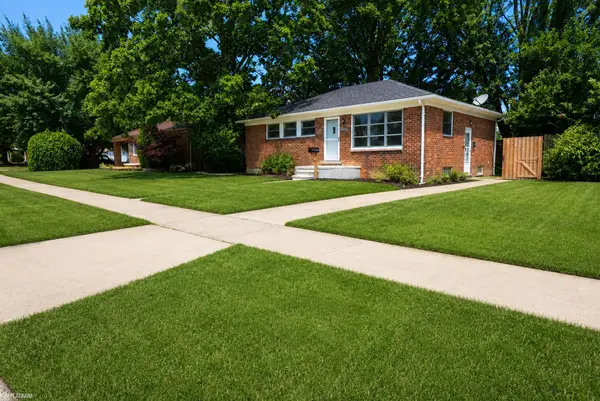 $179,999Active3 beds 1 baths2,017 sq. ft.
17225 Bell AVE, Eastpointe, MI 48021
MLS# 58050215929Listed by: KW PLATINUM - New
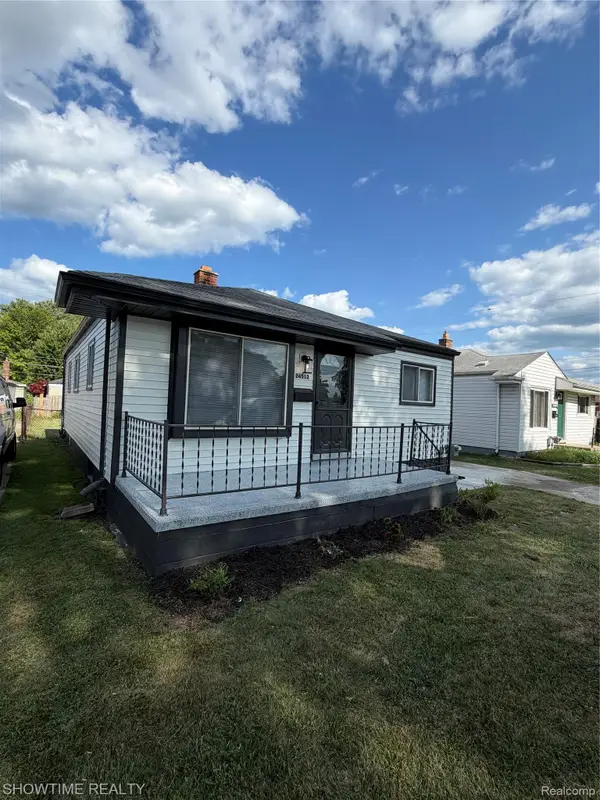 $189,900Active3 beds 2 baths1,949 sq. ft.
24512 Lexington Avenue, Eastpointe, MI 48021
MLS# 20261057091Listed by: SHOWTIME REALTY - New
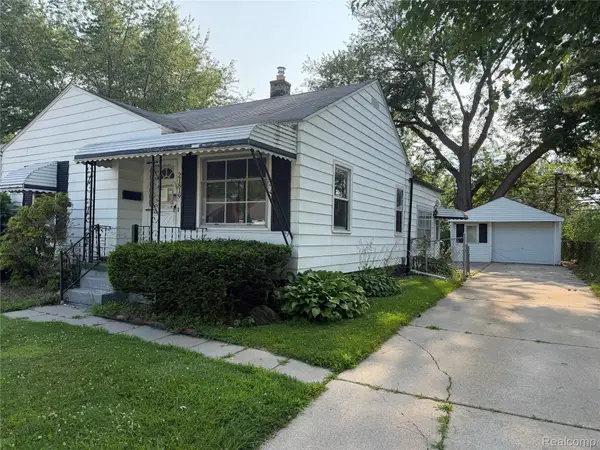 $129,900Active3 beds 1 baths1,122 sq. ft.
21819 Shakespeare Avenue, Eastpointe, MI 48021
MLS# 20261057132Listed by: VANTAGE REALTY GROUP - New
 $184,800Active3 beds 2 baths1,834 sq. ft.
24255 Flower Avenue, Eastpointe, MI 48021
MLS# 20261056266Listed by: REAL BROKER, LLC BERKLEY


Protect your home and budget from life's surprises with an Assurant Home Warranty, backed by a partner that supports you through every step of homeownership. Explore Plans.
© 2023 - 2026 ERA Franchise Systems LLC. All rights reserved. ERA Franchise Systems LLC fully supports the principles of the Fair Housing Act and the Equal Opportunity Act. ERA, ERA Real Estate powered, and their respective logos are registered service marks of ERA Franchise Systems LLC. Each office is independently owned and operated.