
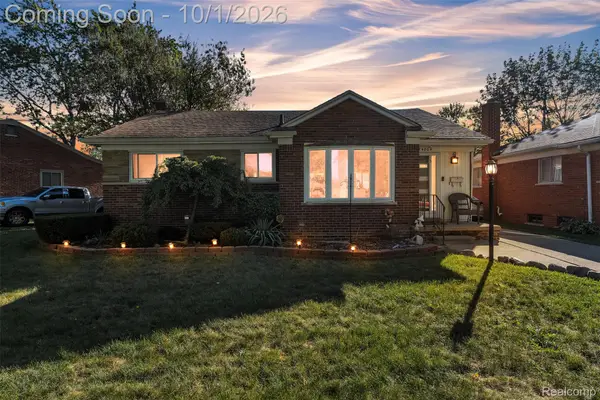
22825 Teppert Avenue, Eastpointe, MI 48021
Local realty services provided by:ERA Prime Real Estate Group
22825 Teppert Avenue,Eastpointe, MI 48021
$218,000
- 3 Beds
- 2 Baths
- 1,140 sq. ft.
- Single family
- Active
Listed by: tamika moore
Office: exp realty main
MLS#:20261061273
Source:MI_REALCOMP
Price summary
- Price:$218,000
- Price per sq. ft.:$191.23
About this home
Welcome home to this well-maintained 2002 ranch featuring 3 bedrooms and 2 full baths. The spacious layout offers comfortable living with a finished basement complete with durable epoxy flooring and a custom bar, creating the perfect space for entertaining, relaxing, or hosting game nights. Step outside to a private backyard with a patio, ideal for outdoor dining, summer BBQs, or enjoying your morning coffee. Conveniently located with modern construction and plenty of finished living space, this move-in-ready home is ready for its next owner. Schedule your private showing today!
Contact an agent
Home facts
- Year built:2002
- Subdivision & Development:TEPPERTS GOLDEN GATE SUB
- Listing ID #:20261061273
- Added:55 day(s) ago
- Updated:October 01, 2026 at 10:13 AM
Rooms and interior
- Bedrooms:3
- Total bathrooms:2
- Full bathrooms:2
- Rooms Total:6
- Basement Description:Unfinished
- Living area:1,140 sq. ft.
Heating and cooling
- Heating:ENERGY STAR Qualified Furnace Equipment, Natural Gas
Structure and exterior
- Year built:2002
- Building area:1,140 sq. ft.
- Lot area:0.18 Acres
- Architectural Style:Ranch
- Construction Materials:Vinyl Siding
- Foundation Description:Basement, Brick Mortar
- Levels:One
Utilities
- Water:Public
- Sewer:Public Sewer
Finances and disclosures
- Price:$218,000
- Price per sq. ft.:$191.23
- Tax amount:$7,475
Parking
- Parking description:Attached, Two Car Garage
- Garage spaces:2

New listings near 22825 Teppert Avenue
- New
 $165,000Active3 beds 1 baths2,100 sq. ft.
24344 Rosebud Avenue, Eastpointe, MI 48021
MLS# 20261079187Listed by: REAL BROKER, LLC TROY - New
 $219,900Active3 beds 2 baths1,625 sq. ft.
16243 Owen Avenue, Eastpointe, MI 48021
MLS# 20261079145Listed by: @PROPERTIES CHRISTIE'S INT'L RE GROSSE POINTE - New
 $124,900Active3 beds 1 baths1,366 sq. ft.
24882 Wilmot Avenue, Eastpointe, MI 48021
MLS# 20261079318Listed by: MARKET ELITE INC - New
 $169,999Active1 beds 1 baths1,995 sq. ft.
24480 Phlox Avenue, Eastpointe, MI 48021
MLS# 20261078447Listed by: KELLER WILLIAMS REALTY-GREAT LAKES - New
 $149,000Active3 beds 1 baths924 sq. ft.
23704 Piper Avenue, Eastpointe, MI 48021
MLS# 20261075156Listed by: BROOKSTONE, REALTORS LLC - New
 $169,999Active3 beds 2 baths1,246 sq. ft.
21858 Pleasant Avenue, Eastpointe, MI 48021
MLS# 20261078982Listed by: KW PROFESSIONALS - New
 $170,000Active3 beds 2 baths1,905 sq. ft.
24804 Ridgecroft Avenue, Eastpointe, MI 48021
MLS# 20261077442Listed by: PRIME + PROPERTY - New
 $189,000Active3 beds 2 baths1,284 sq. ft.
24335 Rosebud Avenue, Eastpointe, MI 48021
MLS# 20261078680Listed by: RE/MAX CLASSIC - New
 $170,000Active3 beds 2 baths1,700 sq. ft.
22786 Saxony AVE, Eastpointe, MI 48021
MLS# 58050223265Listed by: RE/MAX FIRST - New
 $149,900Active3 beds 1 baths1,224 sq. ft.
16266 Evergreen Avenue, Eastpointe, MI 48021
MLS# 20261078565Listed by: KELLER WILLIAMS LEGACY


Protect your home and budget from life's surprises with an Assurant Home Warranty, backed by a partner that supports you through every step of homeownership. Explore Plans.
© 2023 - 2026 ERA Franchise Systems LLC. All rights reserved. ERA Franchise Systems LLC fully supports the principles of the Fair Housing Act and the Equal Opportunity Act. ERA, ERA Real Estate powered, and their respective logos are registered service marks of ERA Franchise Systems LLC. Each office is independently owned and operated.