
23116 Beechwood Avenue, Eastpointe, MI 48021
Local realty services provided by:ERA Prime Real Estate Group
23116 Beechwood Avenue,Eastpointe, MI 48021
$199,800
- 3 Beds
- 2 Baths
- 2,048 sq. ft.
- Single family
- Active
Listed by: charlie shami
Office: sonic realty llc.
MLS#:20261050718
Source:MI_REALCOMP
Price summary
- Price:$199,800
- Price per sq. ft.:$97.56
About this home
Welcome to this charming all-brick ranch in the heart of Eastpointe! The spacious family room is the showstopper here — anchored by a dramatic natural stone fireplace wall with recessed lighting, durable wood-look flooring, and a large bay window pouring in natural light. The open dining area with built-in display shelving flows into an updated kitchen featuring granite countertops, mosaic tile backsplash, ceramic tile floors, and stainless steel appliances. Three bedrooms and a full bath complete the main level, all on one convenient story with ground-level entry. Downstairs, the expansive partially finished basement nearly doubles your living space, with a convenient half bath, dedicated laundry area, glass block windows, and room for a rec room, gym, or home office. Central air keeps summers comfortable, and natural gas forced-air heat handles Michigan winters.
Outside, relax under the covered rear patio overlooking a fully fenced backyard with mature shade trees, plus a long gated concrete driveway leading to the detached garage. Minutes to I-94, I-696, shopping, dining, and parks in the Eastpointe Community Schools district. Immediate equity-building opportunity in a proven neighborhood — schedule your showing today!...
Contact an agent
Home facts
- Year built:1953
- Subdivision & Development:CHARLES SCHOOK & SON SUB
- Listing ID #:20261050718
- Added:62 day(s) ago
- Updated:September 03, 2026 at 10:03 AM
Rooms and interior
- Bedrooms:3
- Total bathrooms:2
- Full bathrooms:1
- Half bathrooms:1
- Rooms Total:5
- Basement Description:Partially Finished
- Living area:2,048 sq. ft.
Heating and cooling
- Heating:Forced Air, Natural Gas
Structure and exterior
- Year built:1953
- Building area:2,048 sq. ft.
- Lot area:0.13 Acres
- Architectural Style:Ranch
- Construction Materials:Brick
- Exterior Features:Covered, Patio, Porch
- Foundation Description:Basement, Block
- Levels:One
Utilities
- Water:Public
- Sewer:Public Sewer
Finances and disclosures
- Price:$199,800
- Price per sq. ft.:$97.56
- Tax amount:$3,750
Parking
- Parking description:Detached, One Car Garage
- Garage spaces:1

New listings near 23116 Beechwood Avenue
- New
 $130,000Active3 beds 1 baths875 sq. ft.
24300 Melrose Avenue, Eastpointe, MI 48021
MLS# 20261070122Listed by: KELLER WILLIAMS SOMERSET - New
 $175,000Active3 beds 2 baths1,913 sq. ft.
24612 Rosalind Avenue, Eastpointe, MI 48021
MLS# 20261070204Listed by: KW METRO - New
 $195,900Active3 beds 2 baths1,172 sq. ft.
21911 Oakwood AVE, Eastpointe, MI 48021
MLS# 58050220689Listed by: KW PLATINUM - New
 $130,000Active2 beds 1 baths854 sq. ft.
19027 Collinson AVE, Eastpointe, MI 48021
MLS# 58050220639Listed by: BERKSHIRE HATHAWAY HOMESERVICES KEE REALTY ROCH - New
 $144,900Active3 beds 1 baths1,080 sq. ft.
23777 Piper Avenue, Eastpointe, MI 48021
MLS# 20261070476Listed by: EASTERN REALTY INC - New
 $250,000Active4 beds 2 baths1,677 sq. ft.
16034 Hauss Avenue, Eastpointe, MI 48021
MLS# 20261068331Listed by: REAL ESTATE ONE-TROY - New
 $107,000Active2 beds 1 baths626 sq. ft.
19114 Toepfer Drive, Eastpointe, MI 48021
MLS# 20261070257Listed by: REAL BROKER, LLC DEARBORN - New
 $159,000Active3 beds 2 baths1,100 sq. ft.
22158 David Avenue, Eastpointe, MI 48021
MLS# 20261069936Listed by: TRADEMARK REALTY & MANAGEMENT SERVICE - New
 $184,900Active3 beds 1 baths2,043 sq. ft.
24337 Courtland Avenue, Eastpointe, MI 48021
MLS# 20261069334Listed by: REAL ESTATE ONE-OXFORD - New
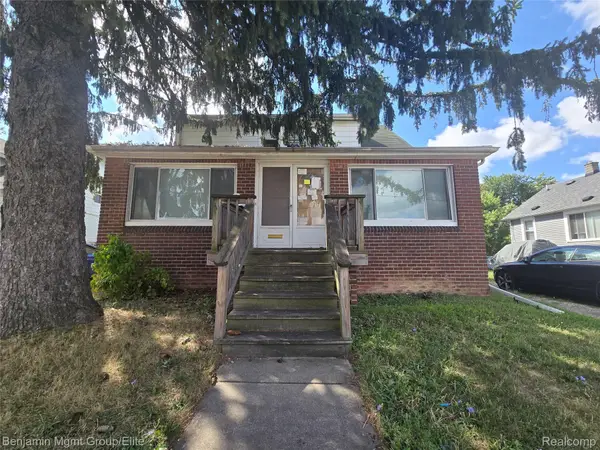 $80,000Active3 beds 2 baths1,839 sq. ft.
16504 E 10 Mile Road, Eastpointe, MI 48021
MLS# 20261068994Listed by: BENJAMIN MANAGEMENT GROUP, INC


Protect your home and budget from life's surprises with an Assurant Home Warranty, backed by a partner that supports you through every step of homeownership. Explore Plans.
© 2023 - 2026 ERA Franchise Systems LLC. All rights reserved. ERA Franchise Systems LLC fully supports the principles of the Fair Housing Act and the Equal Opportunity Act. ERA, ERA Real Estate powered, and their respective logos are registered service marks of ERA Franchise Systems LLC. Each office is independently owned and operated.