
23704 Piper Avenue, Eastpointe, MI 48021
Local realty services provided by:ERA Prime Real Estate Group
23704 Piper Avenue,Eastpointe, MI 48021
$149,000
- 3 Beds
- 1 Baths
- 924 sq. ft.
- Single family
- Active
Listed by: cheryl gable
Office: brookstone, realtors llc.
MLS#:20261075156
Source:MI_REALCOMP
Price summary
- Price:$149,000
- Price per sq. ft.:$161.26
About this home
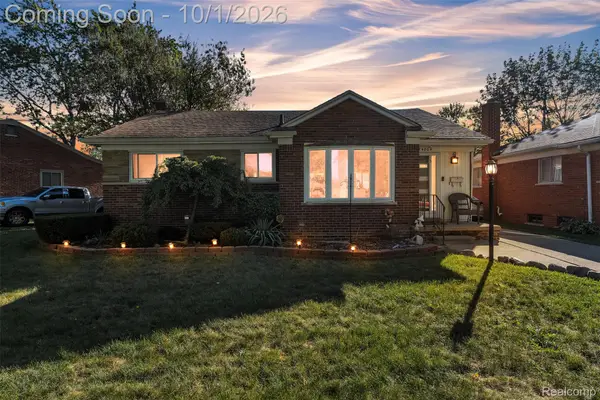
Check out this completely remodeled gem with distinguished curb appeal. Gorgeous luxury plank flooring greets you at the front door and all throughout the first level of the home. It's been freshly painted in neutral uplifting tones with lots of natural light.
An open floor plan in the living/dining/kitchen area invites entertaining moments and memories. You'll love the convenience and elegance of meal prep and dining in the all-new kitchen, which features granite countertops and energy efficient stainless-steel appliances! Bedrooms offer double windows for additional ambiance. and a beautiful bath featuring updated lighting will elevate the day to day living experience.
An oversized lot features a fully fenced in yard for furry friends and the privacy fenced-in area on the back porch is calling out for fun-filled evening get togethers. The 2.5 car garage has extended height ceilings to accommodate any additional storage needs. There's a 220-service panel ideal for the garage mechanic or handyman, and the electric door openers makes the everyday parking a pleasure!
This home has all new roof, mechanicals, windows, ductwork, first level subflooring, appliances, electrical and plumbing to ensure years of low maintenance living. All work has been approved by Eastpointe Building Dept.
You'll enjoy the city conveniences of shopping and dining as Nine Mile Rd. completes its facelift.
There's easy access to downtown freeways and out of town commuting.
High style and affordability are waiting for you! So easy to show, and easier to fall in love with.
Hurry on this one...pack your bags, there's nothing to do but move in!...
Contact an agent
Home facts
- Year built:1941
- Subdivision & Development:HALFWAY CITY SUB
- Listing ID #:20261075156
- Added:1 day(s) ago
- Updated:September 30, 2026 at 11:04 PM
Rooms and interior
- Bedrooms:3
- Total bathrooms:1
- Full bathrooms:1
- Rooms Total:5
- Living area:924 sq. ft.
Heating and cooling
- Cooling:Central Air
- Heating:Forced Air, Natural Gas
Structure and exterior
- Roof:Composition
- Year built:1941
- Building area:924 sq. ft.
- Lot area:0.19 Acres
- Architectural Style:Bungalow
- Construction Materials:Aluminum Siding
- Exterior Features:Porch
- Foundation Description:Crawl Space
Utilities
- Water:Public
- Sewer:Public Sewer
Finances and disclosures
- Price:$149,000
- Price per sq. ft.:$161.26
- Tax amount:$4,378
Features and amenities
- Appliances:Disposal, Dryer, ENERGY STAR Qualified Dishwasher, ENERGY STAR Qualified Refrigerator, Free Standing Gas Oven, Microwave, Stainless Steel Appliances, Washer
Parking
- Parking description:Detached, Two and Half Car Garage
- Garage spaces:2.5

New listings near 23704 Piper Avenue
- New
 $219,900Active3 beds 2 baths1,625 sq. ft.
16243 Owen Avenue, Eastpointe, MI 48021
MLS# 20261079145Listed by: @PROPERTIES CHRISTIE'S INT'L RE GROSSE POINTE - New
 $124,900Active3 beds 1 baths1,366 sq. ft.
24882 Wilmot Avenue, Eastpointe, MI 48021
MLS# 20261079318Listed by: MARKET ELITE INC - New
 $169,999Active1 beds 1 baths1,995 sq. ft.
24480 Phlox Avenue, Eastpointe, MI 48021
MLS# 20261078447Listed by: KELLER WILLIAMS REALTY-GREAT LAKES - New
 $169,999Active3 beds 2 baths1,246 sq. ft.
21858 Pleasant Avenue, Eastpointe, MI 48021
MLS# 20261078982Listed by: KW PROFESSIONALS - New
 $170,000Active3 beds 2 baths1,905 sq. ft.
24804 Ridgecroft Avenue, Eastpointe, MI 48021
MLS# 20261077442Listed by: PRIME + PROPERTY - New
 $189,000Active3 beds 2 baths1,284 sq. ft.
24335 Rosebud Avenue, Eastpointe, MI 48021
MLS# 20261078680Listed by: RE/MAX CLASSIC - New
 $170,000Active3 beds 2 baths1,700 sq. ft.
22786 Saxony AVE, Eastpointe, MI 48021
MLS# 58050223265Listed by: RE/MAX FIRST - New
 $149,900Active3 beds 1 baths1,224 sq. ft.
16266 Evergreen Avenue, Eastpointe, MI 48021
MLS# 20261078565Listed by: KELLER WILLIAMS LEGACY - New
 $170,000Active3 beds 2 baths2,182 sq. ft.
22376 Firwood Avenue, Eastpointe, MI 48021
MLS# 20261078516Listed by: FIVE STAR LUXURY REALTY


Protect your home and budget from life's surprises with an Assurant Home Warranty, backed by a partner that supports you through every step of homeownership. Explore Plans.
© 2023 - 2026 ERA Franchise Systems LLC. All rights reserved. ERA Franchise Systems LLC fully supports the principles of the Fair Housing Act and the Equal Opportunity Act. ERA, ERA Real Estate powered, and their respective logos are registered service marks of ERA Franchise Systems LLC. Each office is independently owned and operated.