
24213 Petersburg AVE, Eastpointe, MI 48021
Local realty services provided by:ERA Prime Real Estate Group
24213 Petersburg AVE,Eastpointe, MI 48021
$259,999
- 3 Beds
- 2 Baths
- 2,150 sq. ft.
- Single family
- Active
Listed by: suela harapej
Office: a.v.a. real estate
MLS#:20261092946
Source:MI_REALCOMP
Price summary
- Price:$259,999
- Price per sq. ft.:$120.93
About this home
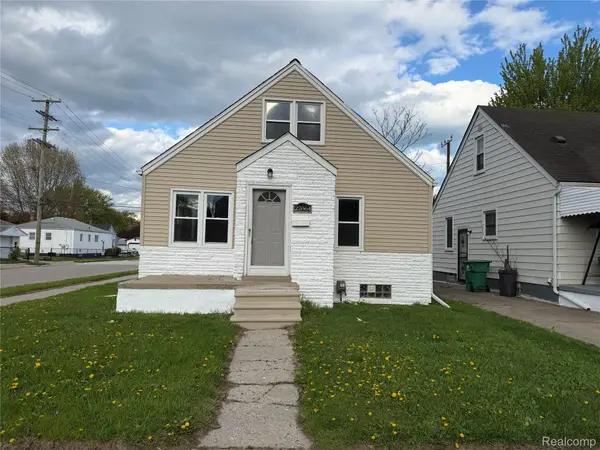
Welcome home to this gorgeous full Brick Ranch! Thoughtfully updated and move in ready, this home gives the perfect blend of comfort and style, offering a total of 2,150 sq ft of spacious, modern living! This home features 3 bedrooms and 2 fully renovated bathrooms, plus 1 extra bedroom in the beautifully finished basement! Enjoy a fully updated kitchen with stainless steel appliances, modern cabinetry and a spacious dining room. The home features 2 gorgeous electric fireplaces, new luxury vinyl flooring ,fresh paint and bathrooms finished with modern tiles, new vanities and hardware. The detached 2-Car Garage adds extra convenience and storage. Don`t miss the oppurtunity to make this home yours!
Contact an agent
Home facts
- Year built:1955
- Subdivision & Development:HAMILTON SUB
- Listing ID #:20261092946
- Added:1 day(s) ago
- Updated:November 19, 2026 at 12:58 PM
Rooms and interior
- Bedrooms:3
- Total bathrooms:2
- Full bathrooms:2
- Rooms Total:7
- Basement Description:Finished, Full
- Living area:2,150 sq. ft.
Heating and cooling
- Cooling:Central Air
- Heating:Forced Air, Natural Gas
Structure and exterior
- Year built:1955
- Building area:2,150 sq. ft.
- Lot area:0.12 Acres
- Architectural Style:Ranch
- Construction Materials:Brick
- Exterior Features:Porch
- Foundation Description:Basement, Block
- Levels:One
Utilities
- Water:Public
- Sewer:Public Sewer
Finances and disclosures
- Price:$259,999
- Price per sq. ft.:$120.93
- Tax amount:$4,513
Features and amenities
- Appliances:Dishwasher, Disposal, Free Standing Gas Oven, Free Standing Refrigerator, Humidifier, Microwave, Stainless Steel Appliances
Parking
- Parking description:Detached, Electricity In Garage, Garage Door Opener, Two Car Garage
- Garage spaces:2

New listings near 24213 Petersburg AVE
- New
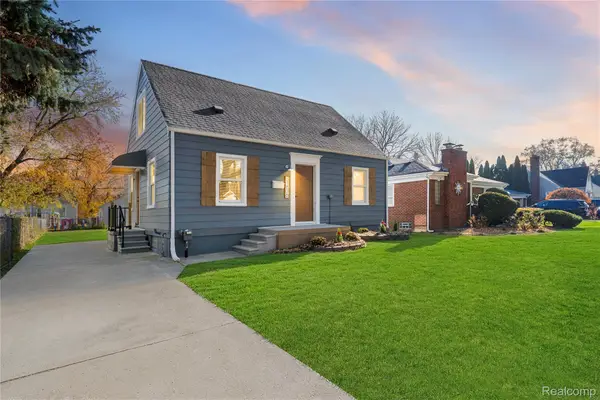 $159,900Active4 beds 2 baths1,925 sq. ft.
21836 Redmond AVE, Eastpointe, MI 48021
MLS# 20261092922Listed by: COMMUNITY CHOICE REALTY INC - Open Fri, 9am to 12pmNew
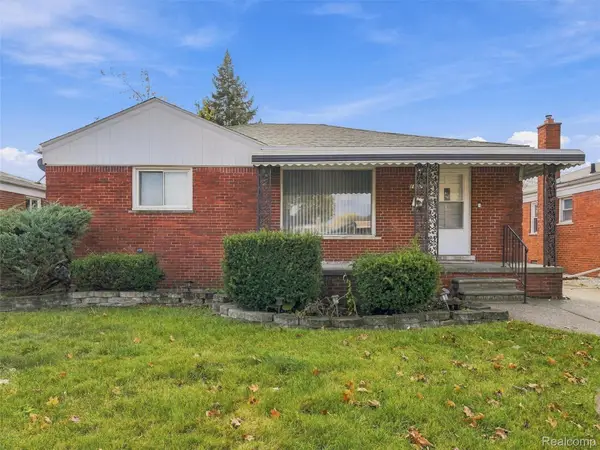 $185,000Active3 beds 2 baths2,113 sq. ft.
18270 Ash AVE, Eastpointe, MI 48021
MLS# 20261090883Listed by: EXP REALTY ROMEO - New
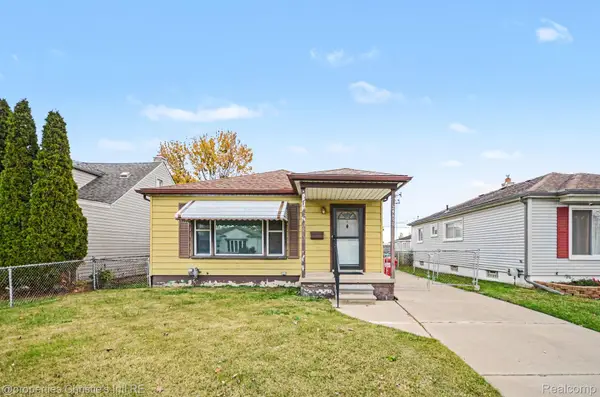 $120,000Active3 beds 1 baths976 sq. ft.
24890 Brittany AVE, Eastpointe, MI 48021
MLS# 20261092597Listed by: @PROPERTIES CHRISTIE'S INT'L R.E. DETROIT - New
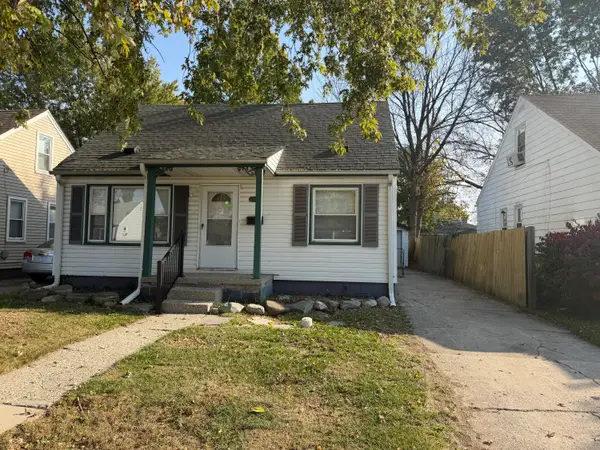 $125,000Active3 beds 1 baths1,124 sq. ft.
22436 Cushing Avenue, Eastpointe, MI 48021
MLS# 81026060420Listed by: VANTAGE REALTY GROUP, LLC - New
 $239,900Active-- beds 4 baths2,112 sq. ft.
15361 E 9 Mile RD, Eastpointe, MI 48021
MLS# 20261089289Listed by: BEYCOME BROKERAGE REALTY LLC - New
 $145,000Active3 beds 1 baths1,620 sq. ft.
22864 Piper AVE, Eastpointe, MI 48021
MLS# 20261091571Listed by: VANTAGE REALTY GROUP - New
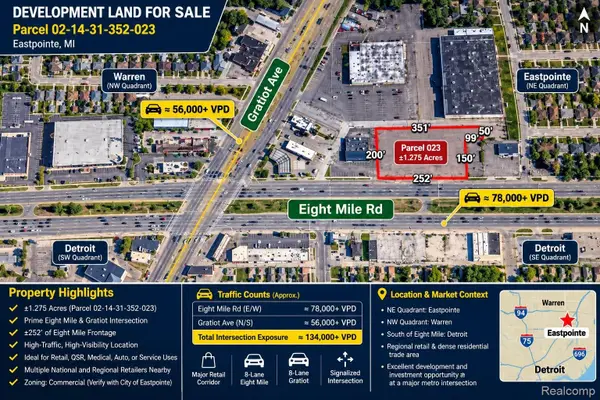 $500,000Active1.27 Acres
VL 8 Mile RD, Eastpointe, MI 48021
MLS# 20261091211Listed by: 3DX REAL ESTATE LLC - New
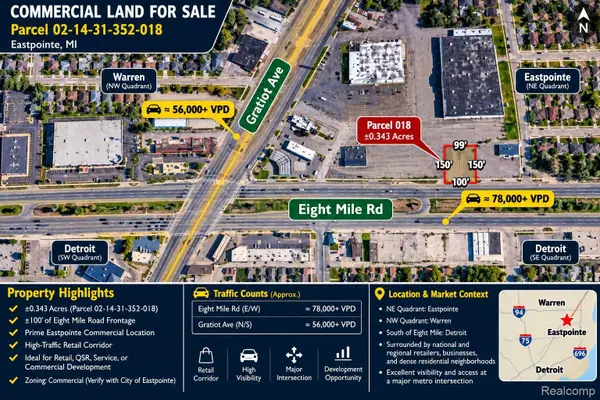 $200,000Active0.34 Acres
15205 E 8 Mile RD, Eastpointe, MI 48021
MLS# 20261091242Listed by: 3DX REAL ESTATE LLC - New
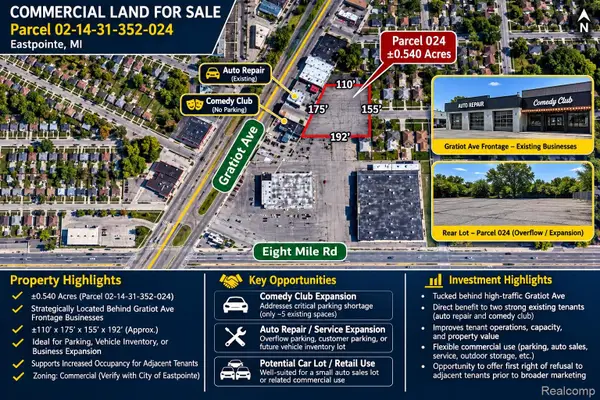 $150,000Active0.54 Acres
VL BROCK, Eastpointe, MI 48021
MLS# 20261091245Listed by: 3DX REAL ESTATE LLC


Protect your home and budget from life's surprises with an Assurant Home Warranty, backed by a partner that supports you through every step of homeownership. Explore Plans.
© 2023 - 2026 ERA Franchise Systems LLC. All rights reserved. ERA Franchise Systems LLC fully supports the principles of the Fair Housing Act and the Equal Opportunity Act. ERA, ERA Real Estate powered, and their respective logos are registered service marks of ERA Franchise Systems LLC. Each office is independently owned and operated.