
24828 Laetham AVE, Eastpointe, MI 48021
Local realty services provided by:ERA Prime Real Estate Group
Listed by: jodie struebing
Office: kw platinum
MLS#:58050216962
Source:MI_REALCOMP
Price summary
- Price:$145,000
- Price per sq. ft.:$153.93
About this home
This home qualifies for MSHDA down payment assistance program!!! Impeccably kept home! Enjoy your days on the covered front porch. Cove ceilings, beautiful kitchen with extra cabinets and counter space. REAL hardwood floors thought out! New vinyl flooring in kitchen, vinyl windows, furnace and air 2016, hot water tank 2013, updated electrical, roof 2015. New generator! Bathroom completely remolded...Nothing to do but move in! Few minute walk to Memorial Park! Immediate occupancy. Basement is light and airy with glass block windows!
Contact an agent
Home facts
- Year built:1954
- Subdivision & Development:PARADISE GARDENS SUB
- Listing ID #:58050216962
- Added:63 day(s) ago
- Updated:October 02, 2026 at 09:09 AM
Rooms and interior
- Bedrooms:3
- Total bathrooms:1
- Full bathrooms:1
- Rooms Total:5
- Basement Description:Concrete
- Living area:942 sq. ft.
Heating and cooling
- Cooling:Central Air
- Heating:Humidity Control, Natural Gas
Structure and exterior
- Year built:1954
- Building area:942 sq. ft.
- Lot area:0.13 Acres
- Architectural Style:Free Standing/Detached, Ranch
- Construction Materials:Aluminum Siding, Vinyl Siding
- Exterior Features:Porch
- Foundation Description:Basement
- Levels:One
Utilities
- Water:Public
- Sewer:Public Sewer
Finances and disclosures
- Price:$145,000
- Price per sq. ft.:$153.93
- Tax amount:$1,784
Features and amenities
- Appliances:Dishwasher, Disposal, Dryer, Oven, Range, Refrigerator, Washer
Parking
- Parking description:Detached, Garage, Two and Half Car Garage
- Garage spaces:2.5

New listings near 24828 Laetham AVE
- New
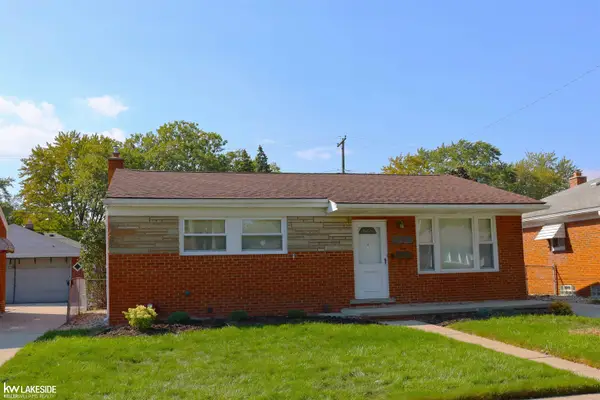 $174,900Active3 beds 2 baths1,564 sq. ft.
24595 Beck AVE, Eastpointe, MI 48021
MLS# 58050223688Listed by: KELLER WILLIAMS REALTY LAKESIDE - New
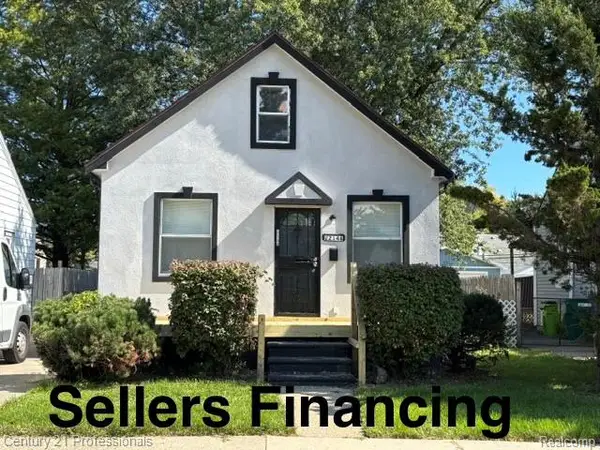 $134,900Active4 beds 1 baths919 sq. ft.
22148 Rausch Avenue, Eastpointe, MI 48021
MLS# 20261079669Listed by: CENTURY 21 PROFESSIONALS CLARKSTON - New
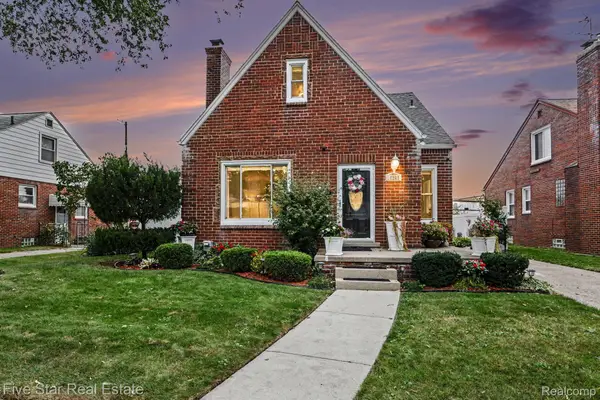 $265,000Active4 beds 2 baths1,486 sq. ft.
15283 Couzens Avenue, Eastpointe, MI 48021
MLS# 20261079742Listed by: FIVE STAR REAL ESTATE-COMMERCE - New
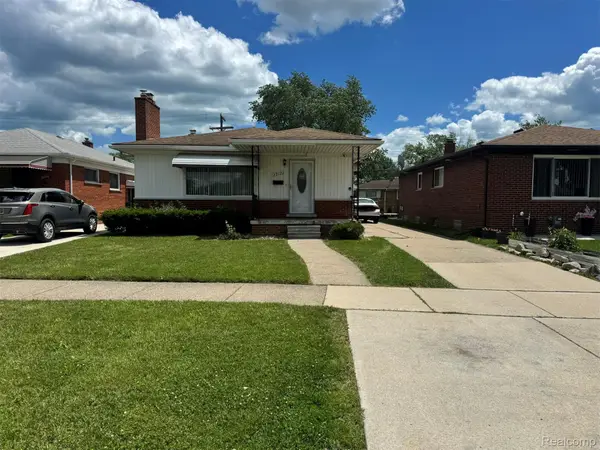 $140,000Active3 beds 2 baths2,242 sq. ft.
22122 Kelly Road, Eastpointe, MI 48021
MLS# 20261079530Listed by: EXP REALTY MAIN - New
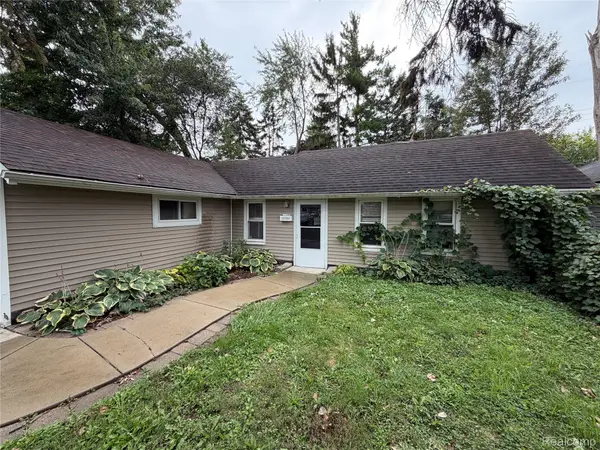 $105,000Active3 beds 2 baths1,250 sq. ft.
16304 E 10 Mile Road, Eastpointe, MI 48021
MLS# 20261077786Listed by: WISE PROPERTY BUYERS - New
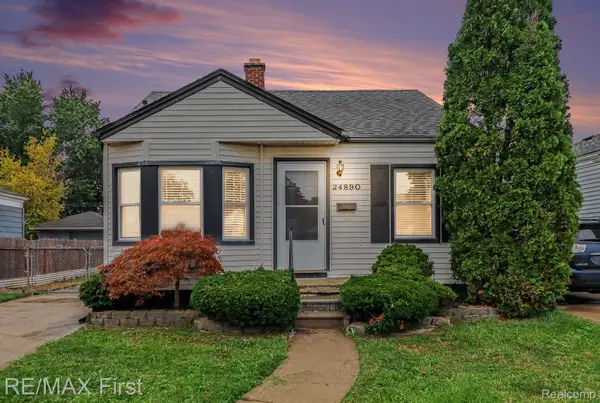 $124,900Active2 beds 1 baths1,382 sq. ft.
24890 Valley Avenue, Eastpointe, MI 48021
MLS# 20261079476Listed by: RE/MAX FIRST - New
 $165,000Active3 beds 1 baths2,090 sq. ft.
24344 Rosebud Avenue, Eastpointe, MI 48021
MLS# 20261079187Listed by: REAL BROKER, LLC TROY - New
 $219,900Active3 beds 2 baths1,625 sq. ft.
16243 Owen Avenue, Eastpointe, MI 48021
MLS# 20261079145Listed by: @PROPERTIES CHRISTIE'S INT'L RE GROSSE POINTE - New
 $124,900Active3 beds 1 baths1,366 sq. ft.
24882 Wilmot Avenue, Eastpointe, MI 48021
MLS# 20261079318Listed by: MARKET ELITE INC - Open Sat, 11am to 1pmNew
 $169,999Active3 beds 1 baths1,995 sq. ft.
24480 Phlox Avenue, Eastpointe, MI 48021
MLS# 20261078447Listed by: KELLER WILLIAMS REALTY-GREAT LAKES


Protect your home and budget from life's surprises with an Assurant Home Warranty, backed by a partner that supports you through every step of homeownership. Explore Plans.
© 2023 - 2026 ERA Franchise Systems LLC. All rights reserved. ERA Franchise Systems LLC fully supports the principles of the Fair Housing Act and the Equal Opportunity Act. ERA, ERA Real Estate powered, and their respective logos are registered service marks of ERA Franchise Systems LLC. Each office is independently owned and operated.