
4719 NE Torch Lake, Eastport, MI 49622
Local realty services provided by:ERA Prime Real Estate Group
4719 NE Torch Lake,Centrallake, MI 49622
$3,600,000
- 3 Beds
- 4 Baths
- 3,804 sq. ft.
- Single family
- Active
Listed by: donald fedrigon
Office: remax of elk rapids
MLS#:78080073063
Source:MI_REALCOMP
Price summary
- Price:$3,600,000
- Price per sq. ft.:$946.37
About this home
TRULY ONE OF TORCH LAKES MOST UNIQUE HOMES! Western Lodge meets northern Michigan offering you premier lake living at its finest. As you begin your tour of this unique home you will discover exceptional construction by one of the areas premier builders and one-of-a-kind custom details throughout. Touring this exceptional home is the best way to appreciate the pinnacle of design, with over 3,800 sq. ft. of living space; 3 bedrooms, 3 ‚ ½ baths; soaring ceilings and stunning woodwork it truly is a masterpiece. A local craftsman lovingly built the massive boulder fireplace in the living room where you will enjoy quiet evenings in front of roaring fire. The professionally designed kitchen features unique birch bark cabinetry, stone farmhouse sink, island with bar seating and stainless appliances. Enjoy views of your piece of paradise from the expansive windows in the dining area. The primary suite features unique lodge inspired details and a private bath with stone shower. Start your day with morning coffee and your favorite newspaper on the covered porch. Your guests will appreciate having their own space in the one bedroom, 1 ‚ ½ bath guest house with full kitchen. There is also a kids playhouse/bunkhouse with unlimited possibilities. Beautiful professional landscaping creates abundant outdoor entertaining space, with multiple seating areas thoughtfully integrated among native plantings. Stone walkways and patios, a large outdoor fireplace, and an outdoor kitchen make it easy to gather, grill, and relax. Above one of the boathouses, an elevated dining area offers a peaceful setting for alfresco meals and stunning lake views. Settle in on your private 227 feet of frontage, watch the kids frolic in the clear blue water, and enjoy a place where family memories will be made year after year. Two boathouses provide ideal storage for all your water toys. The waterside firepit will be perfect for roasting marshmallows while watching the sunset over the lake....
Contact an agent
Home facts
- Year built:2008
- Subdivision & Development:EVANS RESORT
- Listing ID #:78080073063
- Added:2 day(s) ago
- Updated:September 04, 2026 at 10:34 AM
Rooms and interior
- Bedrooms:3
- Total bathrooms:4
- Full bathrooms:3
- Half bathrooms:1
- Rooms Total:9
- Living area:3,804 sq. ft.
Heating and cooling
- Heating:Forced Air, Natural Gas
Structure and exterior
- Year built:2008
- Building area:3,804 sq. ft.
- Lot area:1.58 Acres
- Lot Features:Cleared, Water View
- Construction Materials:Wood Siding
- Exterior Features:Patio
- Foundation Description:Crawl Space
Utilities
- Water:Well
- Sewer:Septic Tank
Finances and disclosures
- Price:$3,600,000
- Price per sq. ft.:$946.37
Features and amenities
- Appliances:Dishwasher, Dryer, Microwave, Oven, Range, Refrigerator, Washer
- Amenities:Cathedral Ceilings, Walk-in Closets
Parking
- Parking description:Detached, Garage, Two Car Garage
- Garage spaces:2

New listings near 4719 NE Torch Lake
 $2,295,000Active3 beds 3 baths2,028 sq. ft.
4595 NE Torch Lake, CentralLake, MI 49622
MLS# 78080072001Listed by: REMAX OF ELK RAPIDS- New
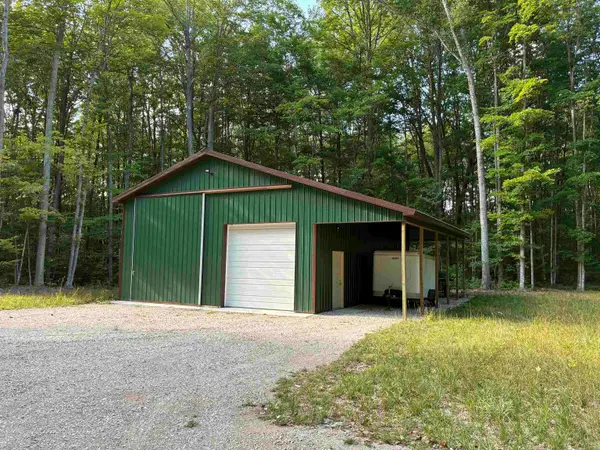 $224,900Active5 Acres
18616 Emmetts, LakeAnn, MI 49650
MLS# 78080072830Listed by: COLDWELL BANKER SCHMIDT TRAVERSE CITY 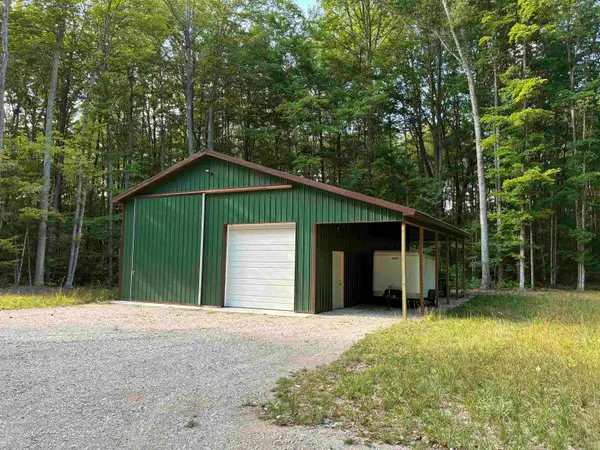 $359,900Pending10 Acres
18616 Emmetts, LakeAnn, MI 49650
MLS# 78080072827Listed by: COLDWELL BANKER SCHMIDT TRAVERSE CITY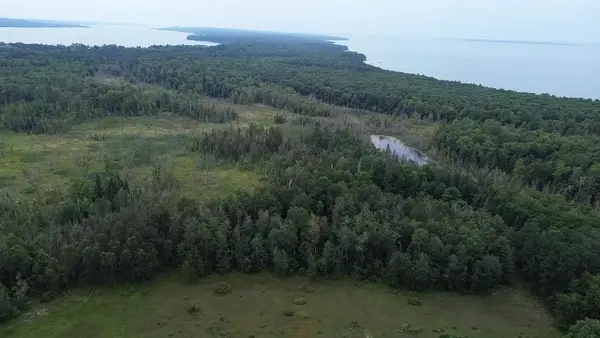 $240,000Active41 Acres
0 Lore, CentralLake, MI 49622
MLS# 78080071858Listed by: REMAX OF ELK RAPIDS $1,775,000Active5 beds 4 baths3,676 sq. ft.
5611 Bayshore, Kewadin, MI 49648
MLS# 78080071599Listed by: REMAX OF ELK RAPIDS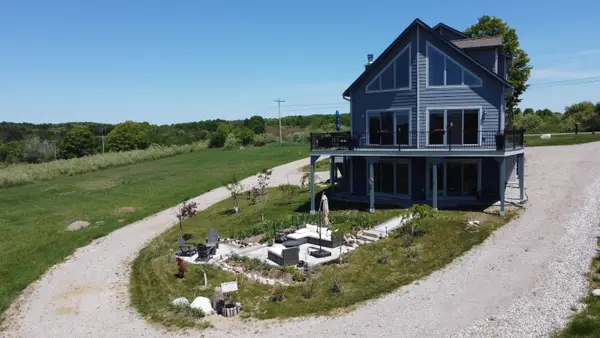 $599,000Active5 beds 3 baths2,392 sq. ft.
5815 Farrell, CentralLake, MI 49622
MLS# 78080070307Listed by: BERKSHIRE HATHAWAY MI-EASTPORT


Protect your home and budget from life's surprises with an Assurant Home Warranty, backed by a partner that supports you through every step of homeownership. Explore Plans.
© 2023 - 2026 ERA Franchise Systems LLC. All rights reserved. ERA Franchise Systems LLC fully supports the principles of the Fair Housing Act and the Equal Opportunity Act. ERA, ERA Real Estate powered, and their respective logos are registered service marks of ERA Franchise Systems LLC. Each office is independently owned and operated.