
714 Water Street, Eaton Rapids, MI 48827
Local realty services provided by:ERA Reardon Realty
714 Water Street,Eaton Rapids, MI 48827
$159,000
- 2 Beds
- 1 Baths
- 1,069 sq. ft.
- Single family
- Active
Listed by: bill richardson
Office: arrowhead realty
MLS#:300197
Source:MI_GLAR
Price summary
- Price:$159,000
- Price per sq. ft.:$92.12
About this home
Charming Eaton Rapids home with Brand -New insulated Garage! Discover the character and potential of this well-maintained home, built in 1920 and conveniently located near downtown Eaton Rapids. Offering approximately 1100 square feet, this home features 2 bedrooms, 1 bathroom, and a traditional layout with plenty of opportunity to make it your own. While the home retains its original charm, it has been cared for over the years, and select major systems have been updated. One of the property's standout features is the brand-new insulated pole-barn style garage, complete with 100amp electrical service - an excellent addition for storage, hobbies, projects, or workspace. The fenced in yard provides a defined outdoor space to enjoy. Additional improvements include a new asphalt street and new water and sewar hookups planned for completion soon. A great opportunity for buyers looking for well-maintained home with character, a new garage, and room to make it their own. Schedule your showing today!...
Contact an agent
Home facts
- Year built:1920
- Subdivision & Development:None
- Listing ID #:300197
- Added:1 day(s) ago
- Updated:October 28, 2026 at 02:59 AM
Rooms and interior
- Bedrooms:2
- Total bathrooms:1
- Full bathrooms:1
- Rooms Total:6
- Flooring:Carpet, Linoleum, Varies, Wood
- Kitchen Description:Free-Standing Electric Range, Range Hood, Refrigerator
- Basement Description:Michigan, Partial
- Living area:1,069 sq. ft.
Heating and cooling
- Cooling:Central Air
- Heating:Forced Air, Heating, Natural Gas
- Central air:Yes
Structure and exterior
- Roof:Shingle
- Year built:1920
- Building area:1,069 sq. ft.
- Lot area:0.2 Acres
- Lot Features:Back Yard, City Lot
- Architectural Style:Cape Cod
- Construction Materials:Vinyl Siding
- Exterior Features:Covered, Front Porch, Patio
- Foundation Description:Combination, Stone
- Levels:Two
Utilities
- Water:Public
- Sewer:Public Sewer
Finances and disclosures
- Price:$159,000
- Price per sq. ft.:$92.12
- Tax amount:$1,786 (2025)
Features and amenities
- Appliances:Dryer, Free-Standing Electric Range, Gas Water Heater, Range Hood, Refrigerator, Washer
- Laundry features:Dryer, Gas Dryer Hookup, Main Level, Washer, Washer Hookup
Parking
- Parking description:Alley Access, Detached, Garage
- Garage spaces:2
New listings near 714 Water Street
- New
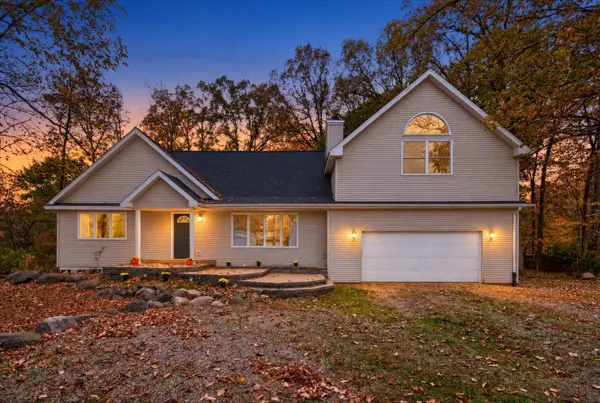 $328,000Active4 beds 3 baths2,376 sq. ft.
1476 Water Street, EatonRapids, MI 48827
MLS# 71026057176Listed by: FIVE STAR REAL ESTATE-LANSING
- New
 $599,900Active6 beds 5 baths4,325 sq. ft.
1541-1543 N Michigan Road, Eaton Rapids, MI 48827
MLS# 300194Listed by: CENTURY 21 AFFILIATED - New
 $29,900Active0.39 Acres
302 N Donegal Street, Eaton Rapids, MI 48827
MLS# 300180Listed by: KELLER WILLIAMS REALTY LANSING - New
 $279,900Active4 beds 3 baths1,943 sq. ft.
300 N Donegal Street, Eaton Rapids, MI 48827
MLS# 300173Listed by: KELLER WILLIAMS REALTY LANSING - New
 $299,000Active4 beds 2 baths1,663 sq. ft.
582 S Michigan Road, Eaton Rapids, MI 48827
MLS# 300095Listed by: EXIT REALTY HOME PARTNERS - New
 $315,000Active4 beds 3 baths1,822 sq. ft.
608 Muirfield Drive, Eaton Rapids, MI 48827
MLS# 300080Listed by: RE/MAX REAL ESTATE PROFESSIONALS - New
 $310,000Active3 beds 1 baths1,752 sq. ft.
6045 W Plains Road, Eaton Rapids, MI 48827
MLS# 300062Listed by: VISION REAL ESTATE - New
 $390,000Active4 beds 4 baths2,965 sq. ft.
5481 Oak Hills Drive, Eaton Rapids, MI 48827
MLS# 300049Listed by: KELLER WILLIAMS REALTY LANSING  $230,000Active4 beds 3 baths2,244 sq. ft.
6409 O'mara Drive, Eaton Rapids, MI 48827
MLS# 26055377Listed by: THINKING REAL ESTATE


Protect your home and budget from life's surprises with an Assurant Home Warranty, backed by a partner that supports you through every step of homeownership. Explore Plans.
© 2023 - 2026 ERA Franchise Systems LLC. All rights reserved. ERA Franchise Systems LLC fully supports the principles of the Fair Housing Act and the Equal Opportunity Act. ERA, ERA Real Estate powered, and their respective logos are registered service marks of ERA Franchise Systems LLC. Each office is independently owned and operated.