
7418 Aumack Drive, Eau Claire, MI 49111
Local realty services provided by:ERA Prime Real Estate Group
7418 Aumack Drive,Eauclaire, MI 49111
$240,000
- 3 Beds
- 2 Baths
- 1,172 sq. ft.
- Single family
- Pending
Listed by: sonja k riedlinger
Office: keller williams realty swm
MLS#:69026040507
Source:MI_REALCOMP
Price summary
- Price:$240,000
- Price per sq. ft.:$102.39
About this home
Beautifully maintained and updated ranch on an almost 1/2 acre double lot, offering space and flexibility. This home features 3 bedrooms, 1.5 baths, and an updated main-floor laundry. The spacious kitchen provides ample counter and cabinet space, while the living room showcases rich cherry hardwood floors. The primary main-floor bedroom (17x11) includes two large closets and room for a desk or sitting area. The finished basement adds valuable living space with a large family room, wet bar, built-in refrigerator, and an oversized third bedroom (17x13) with a conforming egress window and walk-in closet. Enjoy the fenced backyard, deck, and additional lot -- ideal for a garden, outbuilding, or extra outdoor space. Major updates include roof (2021), central a/c (2024), sump pump (2024), furnace (2025), new garage door & whisper-quiet opener (2025)
Contact an agent
Home facts
- Year built:1992
- Subdivision & Development:O'CLAIRE HILLS
- Listing ID #:69026040507
- Added:56 day(s) ago
- Updated:September 30, 2026 at 09:22 AM
Rooms and interior
- Bedrooms:3
- Total bathrooms:2
- Full bathrooms:1
- Half bathrooms:1
- Rooms Total:5
- Flooring:Carpet, Vinyl, Wood
- Basement Description:Finished, Full, Sump Pump
- Living area:1,172 sq. ft.
Heating and cooling
- Cooling:Ceiling Fans, Central Air
- Heating:Forced Air, Natural Gas
Structure and exterior
- Roof:Composition
- Year built:1992
- Building area:1,172 sq. ft.
- Lot area:0.46 Acres
- Lot Features:Landscaped Ground Cover
- Architectural Style:Ranch
- Construction Materials:Vinyl Siding
- Exterior Features:Deck
- Foundation Description:Basement
Utilities
- Water:Public
- Sewer:Public Sewer
Finances and disclosures
- Price:$240,000
- Price per sq. ft.:$102.39
- Tax amount:$1,388
Features and amenities
- Appliances:Bar Fridge, Dishwasher, Dryer, Microwave, Range, Refrigerator, Washer, Water Softener Rented
- Laundry features:In Bathroom, Main Level
- Amenities:Wet Bar, Window Treatments
Parking
- Parking description:Attached, Concrete, Garage Door Opener, Garage Faces Front
- Garage spaces:1

New listings near 7418 Aumack Drive
- New
 $169,900Active3 beds 1 baths1,107 sq. ft.
6610 E Berrien Street, EauClaire, MI 49111
MLS# 69026051336Listed by: CK HOME GROUP  $575,000Active0.16 Acres
33628 Zero Lane, Eau Claire, MI 49111
MLS# 26048396Listed by: CRESSY & EVERETT REAL ESTATE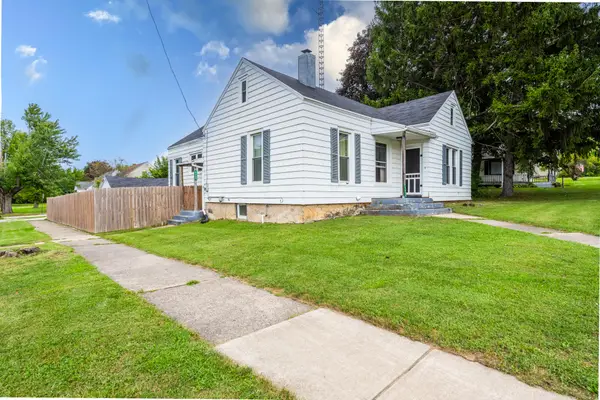 $129,900Active2 beds 1 baths1,192 sq. ft.
6655 E Main Street, EauClaire, MI 49111
MLS# 69026047285Listed by: TALA REAL ESTATE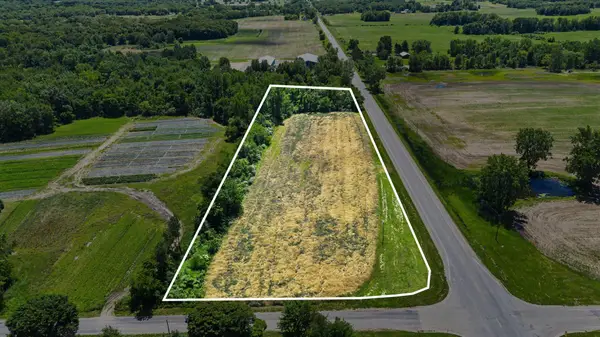 $75,400Active3.77 Acres
VL Meadowbrook Road, Eau Claire, MI 49111
MLS# 26031705Listed by: GLASSMAN REAL ESTATE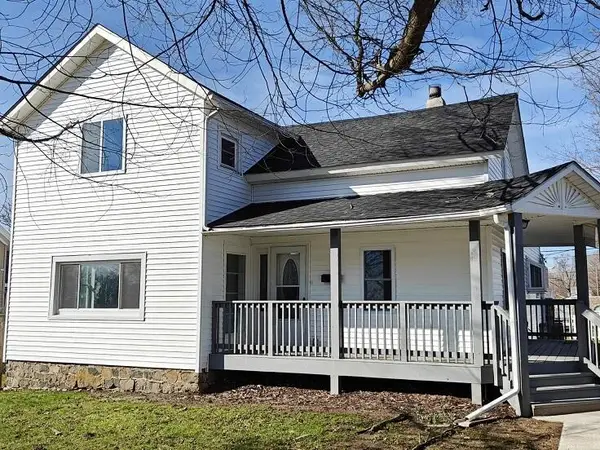 $209,900Active3 beds 1 baths1,792 sq. ft.
6627 E Berrien Street, EauClaire, MI 49111
MLS# 69026006299Listed by: ACTIVE REALTORS


Protect your home and budget from life's surprises with an Assurant Home Warranty, backed by a partner that supports you through every step of homeownership. Explore Plans.
© 2023 - 2026 ERA Franchise Systems LLC. All rights reserved. ERA Franchise Systems LLC fully supports the principles of the Fair Housing Act and the Equal Opportunity Act. ERA, ERA Real Estate powered, and their respective logos are registered service marks of ERA Franchise Systems LLC. Each office is independently owned and operated.